Luxe Lake Landing
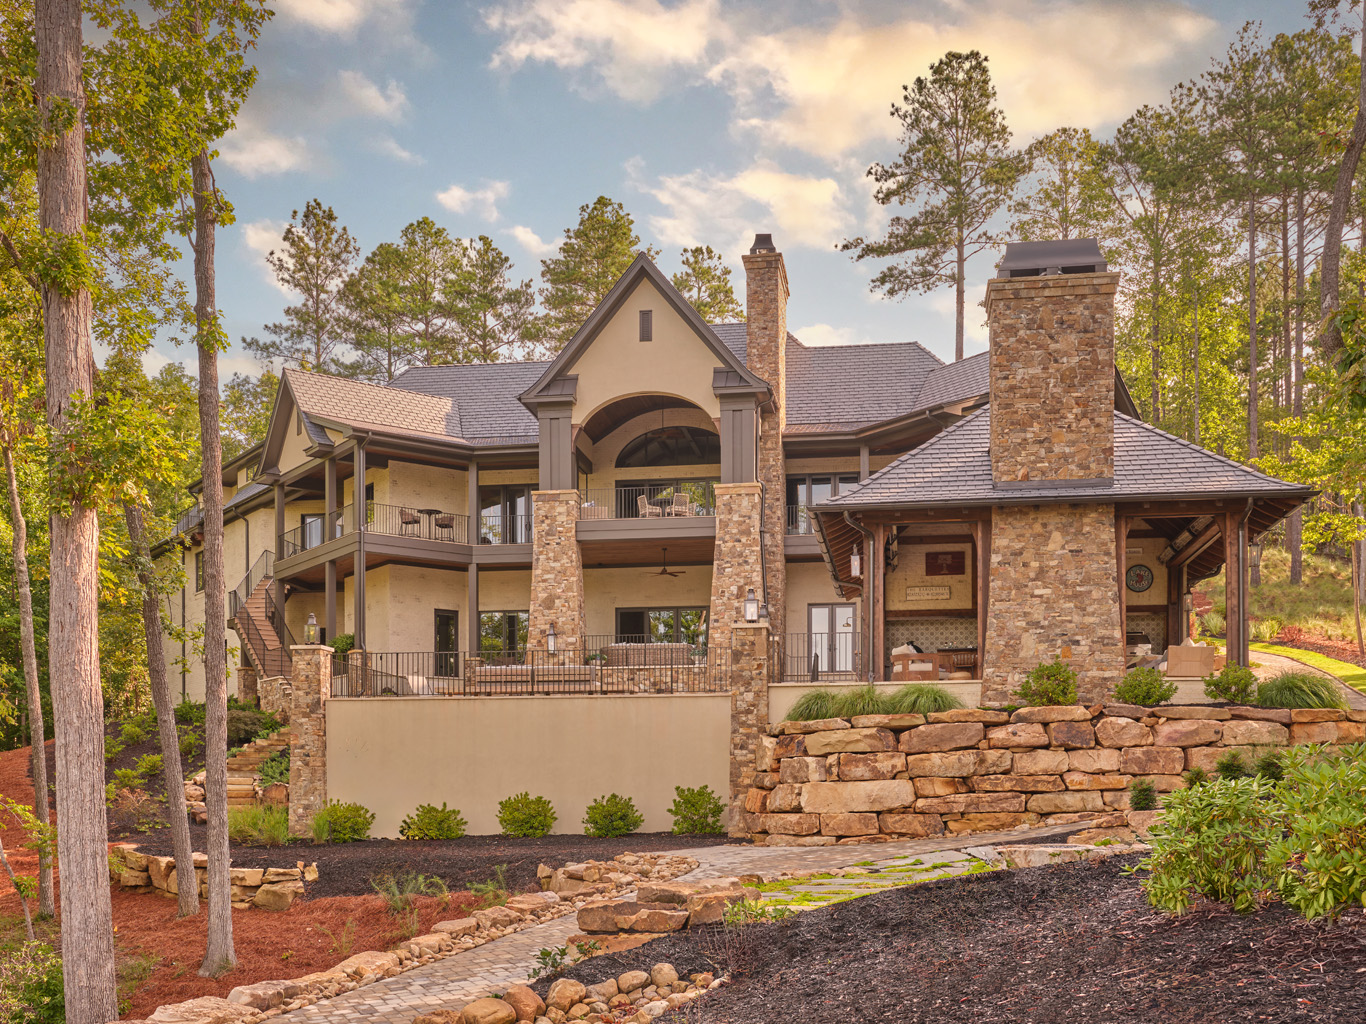
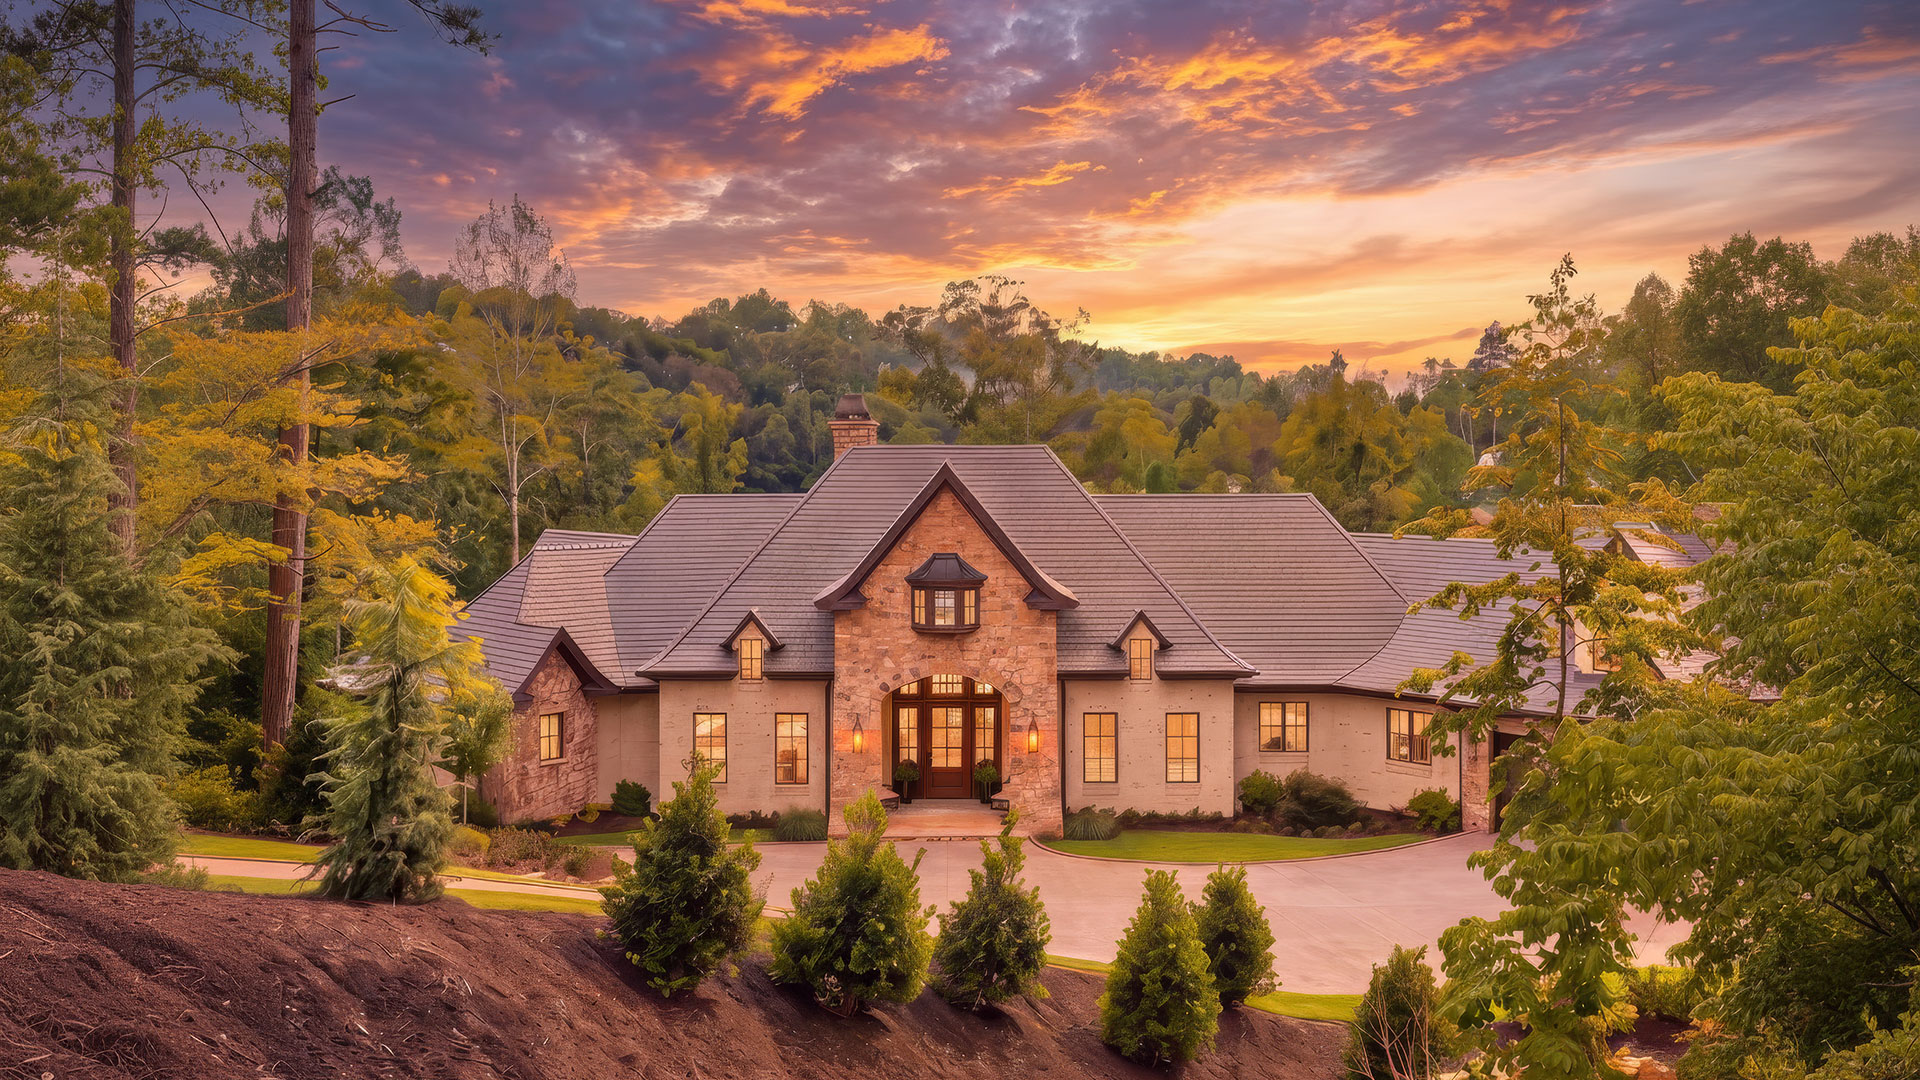
A blend of stone and stucco grandeur overlooking meandering water vistas, Luxe Lake Landing gracefully spans the hillside with its 5977 square feet of transitional and timeless style.
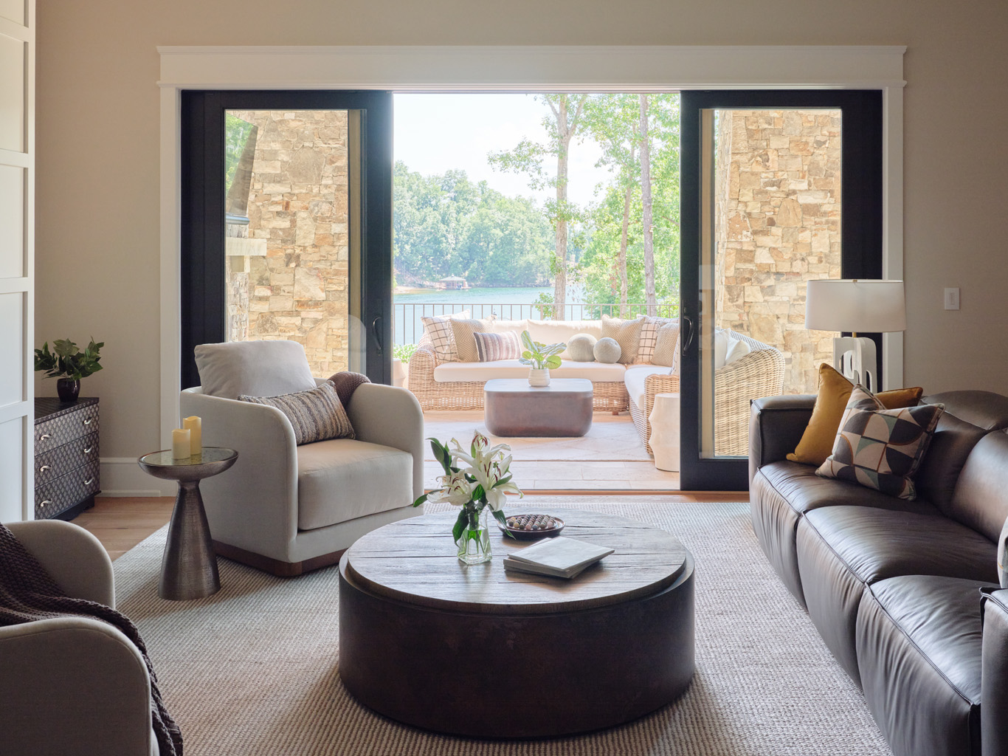
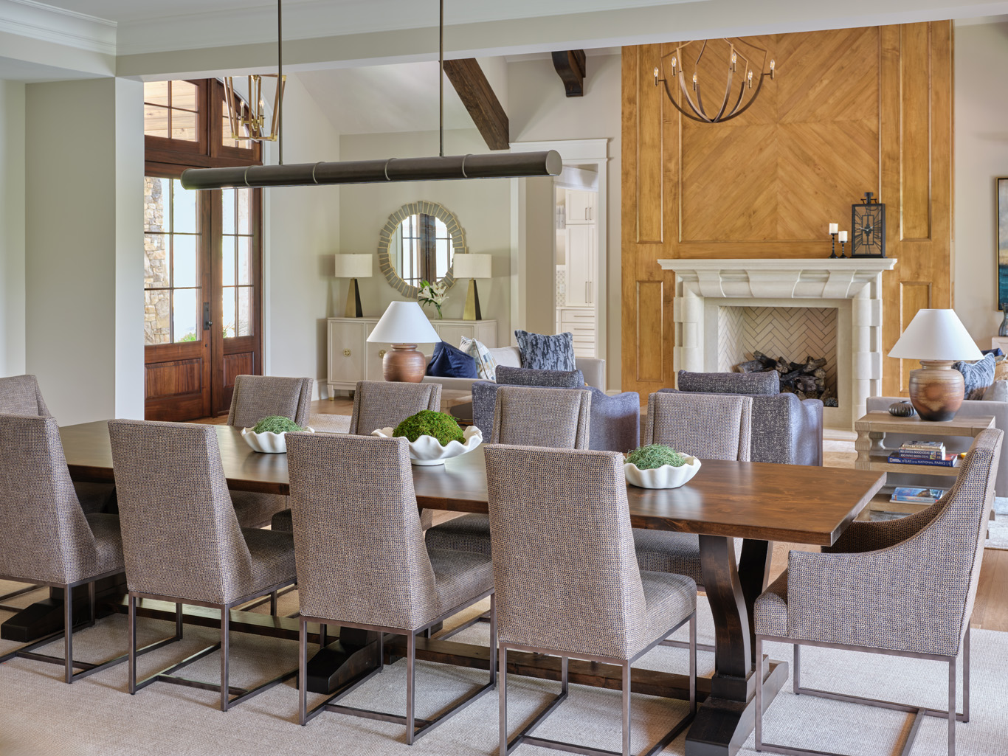
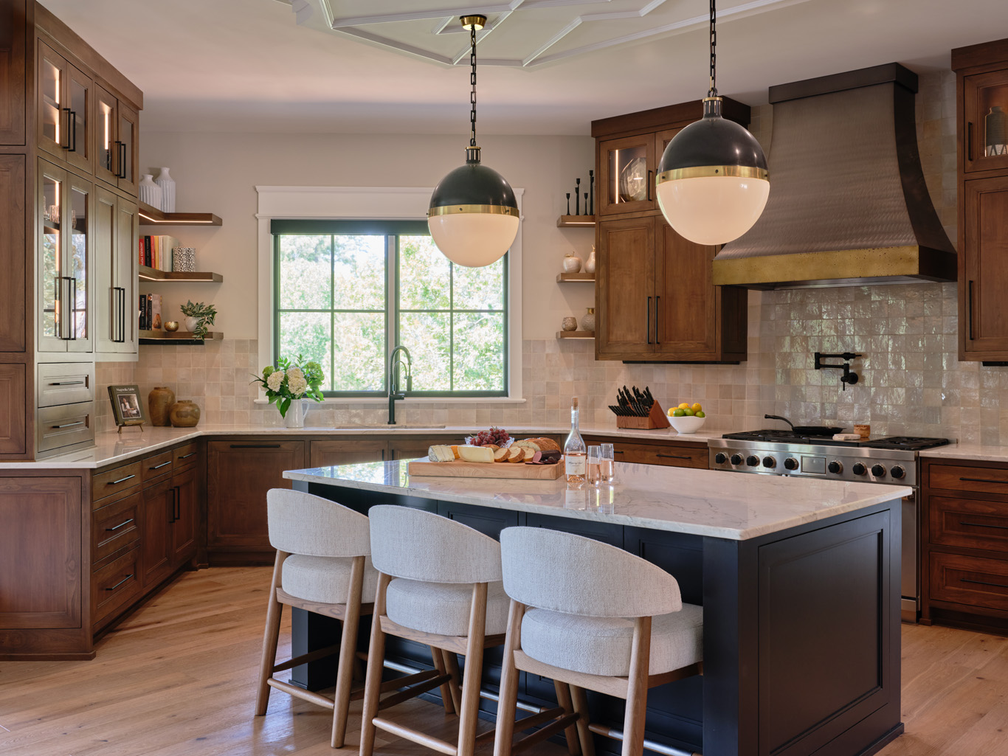
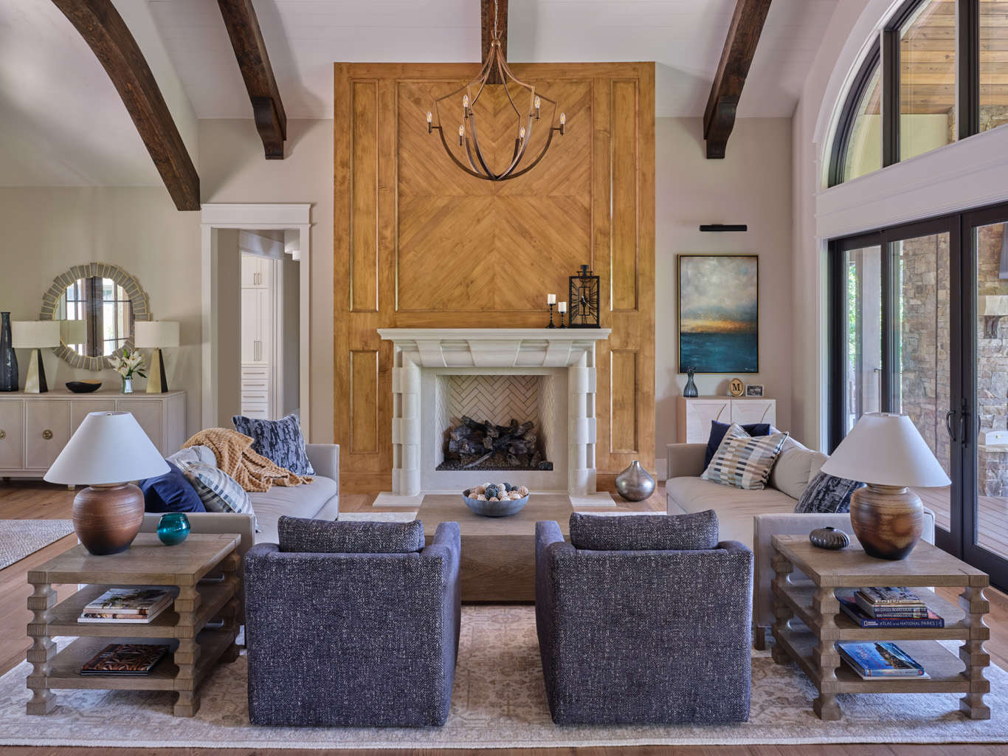
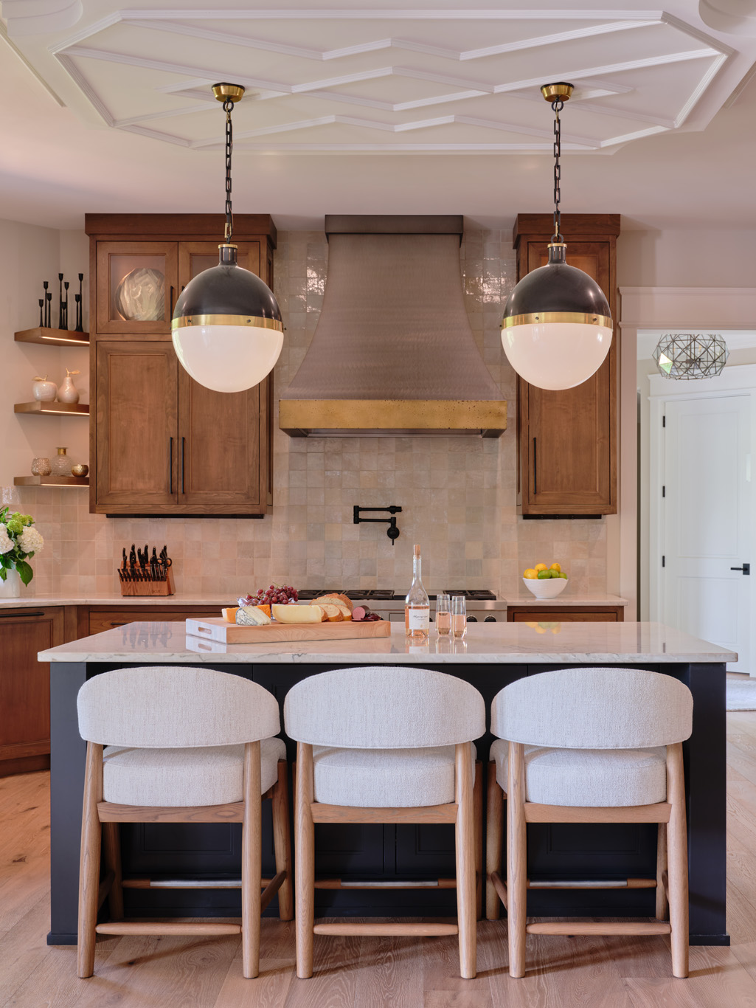
A notably elegant, covered entrance greets guests promptly with a sneak peek of Lake Keowee views and inside, a bright open floor plan reveals an expansive great room featuring a stunning signature wood feature above the fireplace. The primary gathering space melds seamlessly with the dining room and kitchen. Ceiling detail includes a raised decorative flourish above the statement pendant lights.
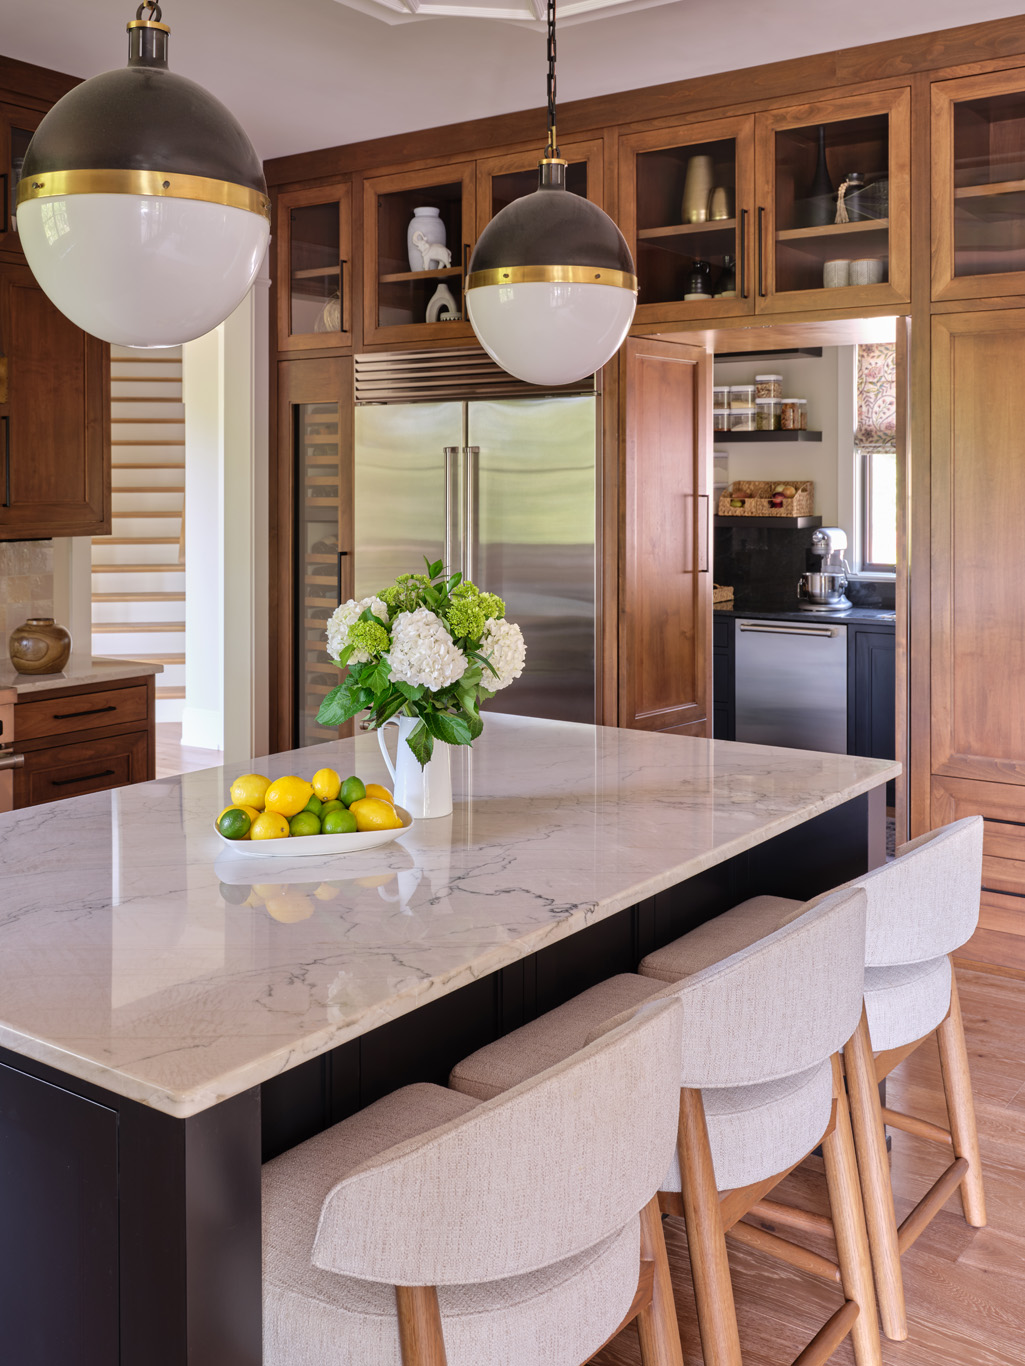
A fully equipped back kitchen features small appliances and custom floor-to-ceiling storage options that vanish behind the wall of signature cabinetry, including transom-level glass door cabinets that display artful pottery and collectibles.
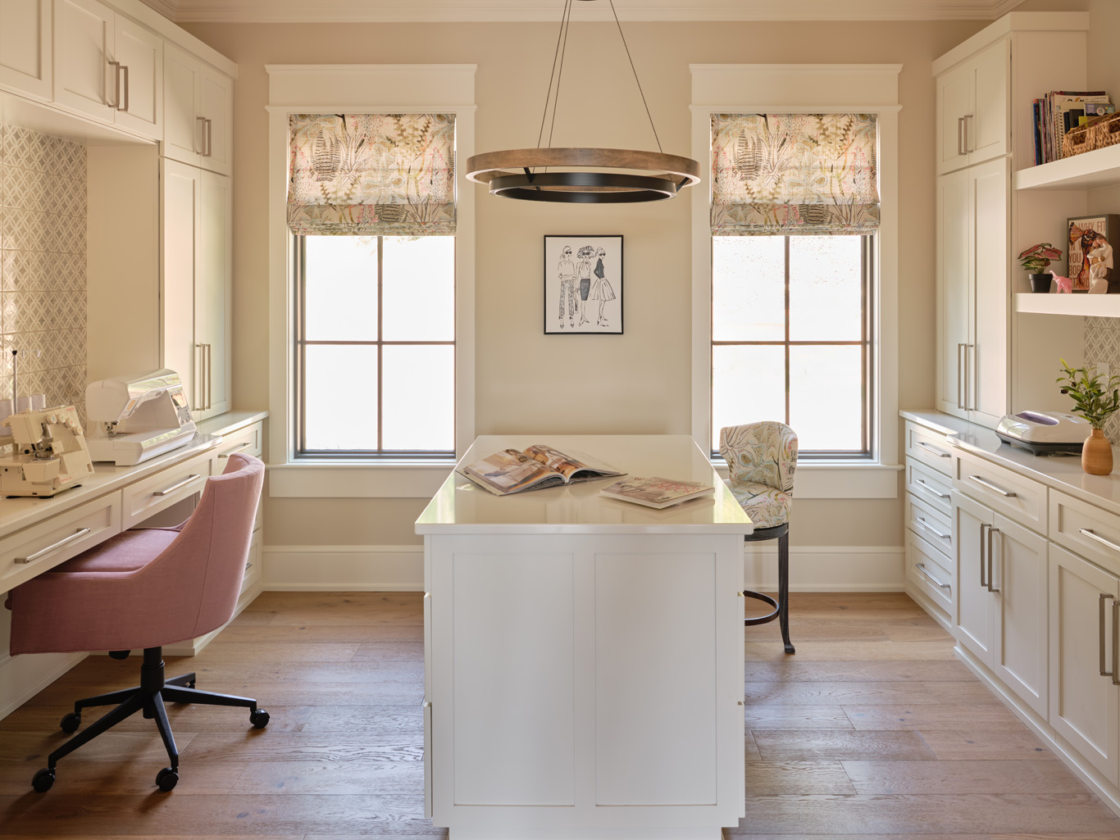
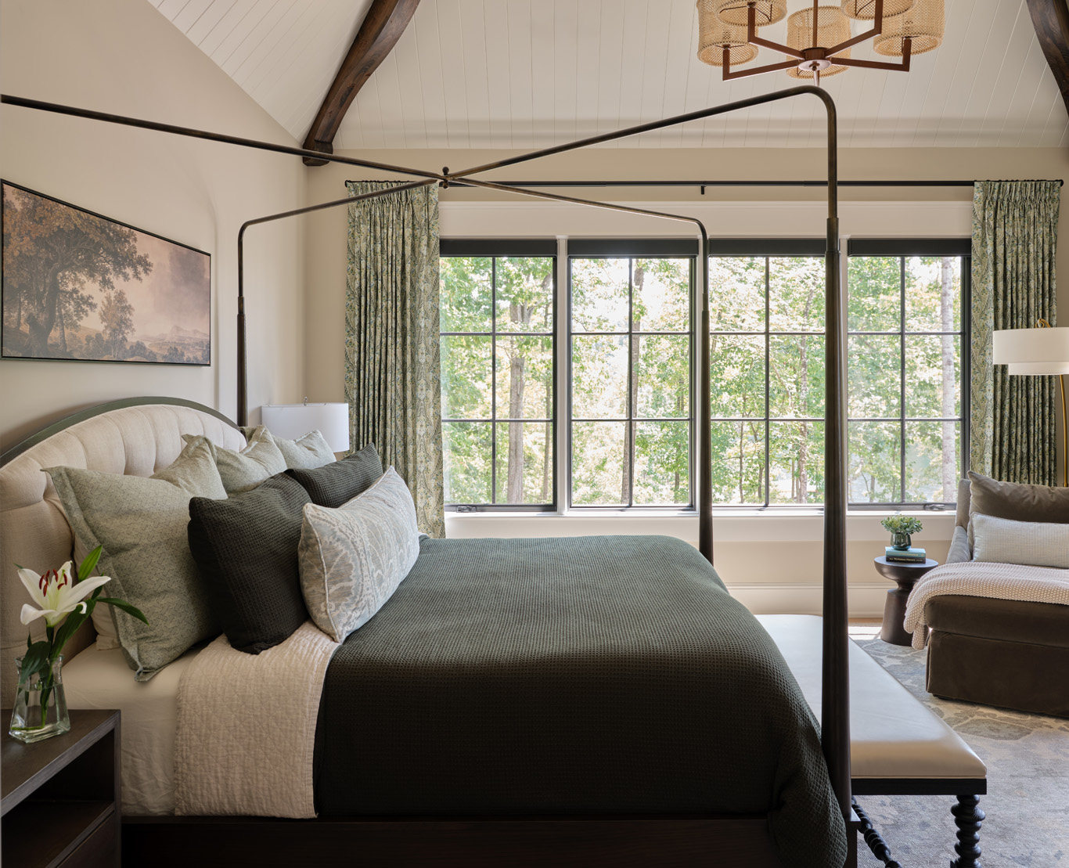
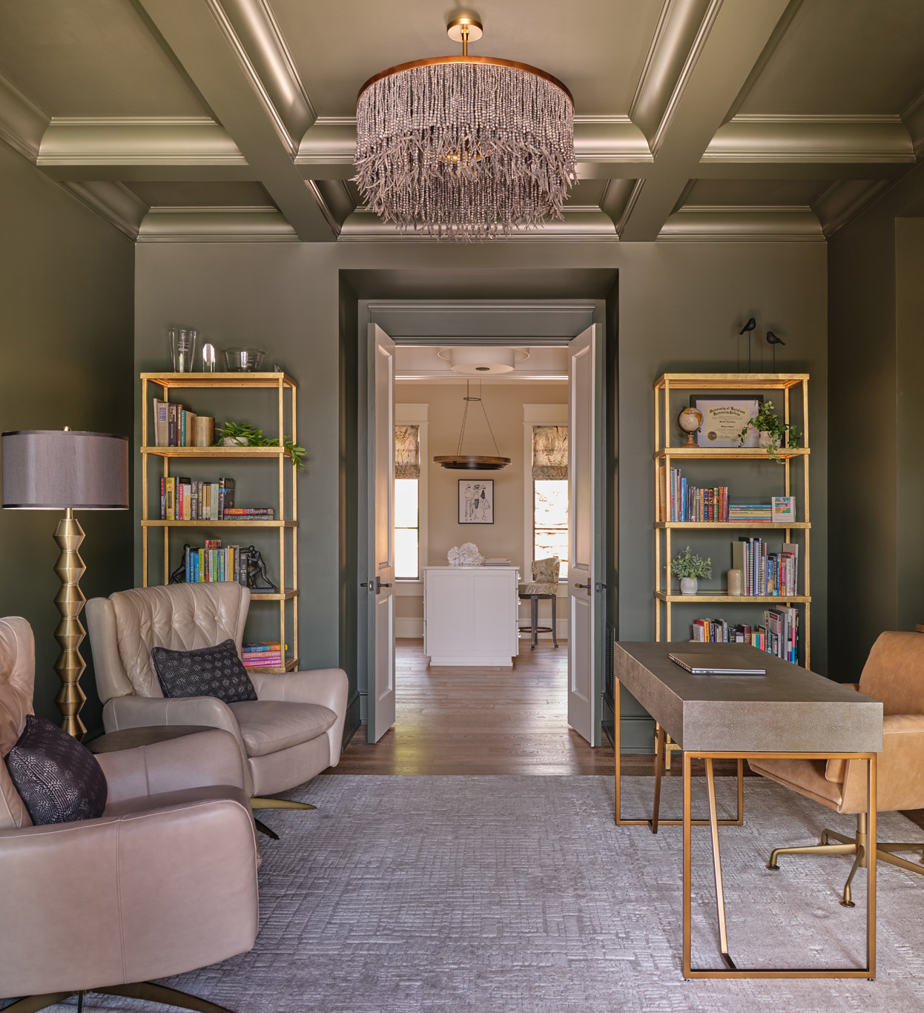
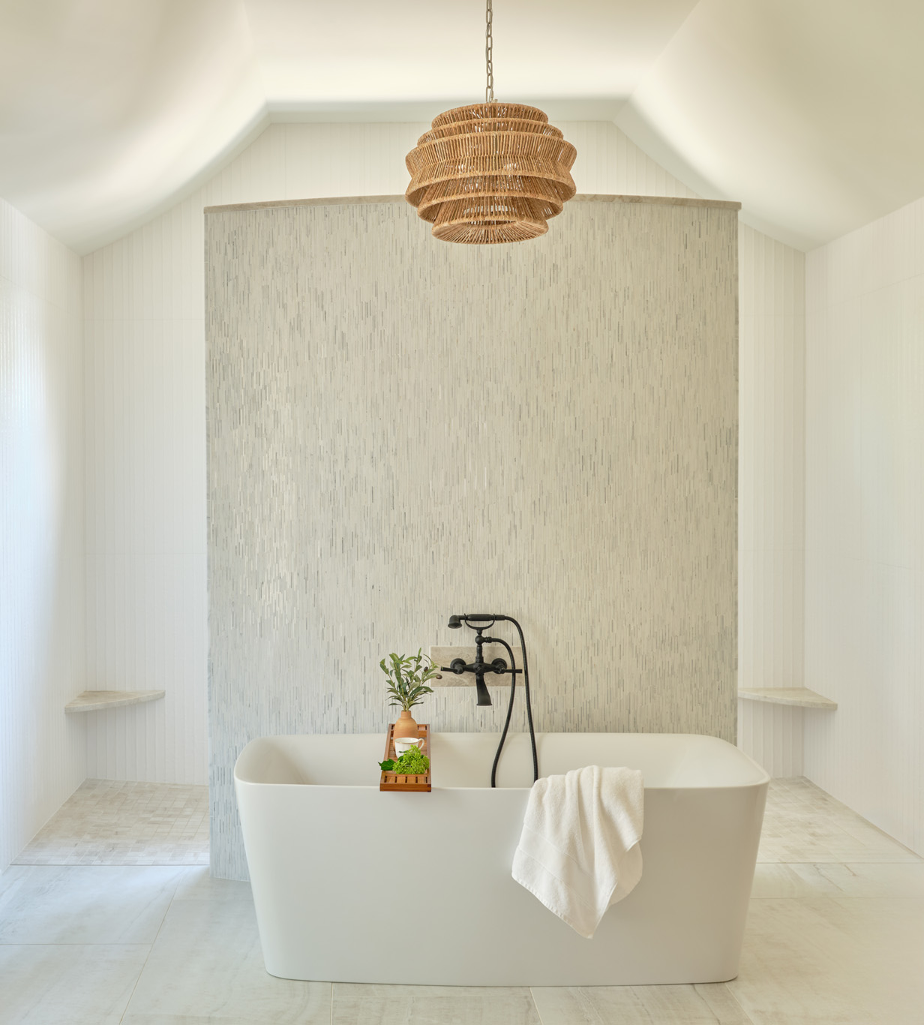
Among other unique highlights of the home’s main floor, a pastel crafting room accommodates a sewing machine station and assembly table while across the hallway, a more masculine space in gray hues features a media center and library. This section of the home also includes a plush primary suite, with panoramic lake views and spa-like primary bath. Large walk-in closets add another element of luxury.
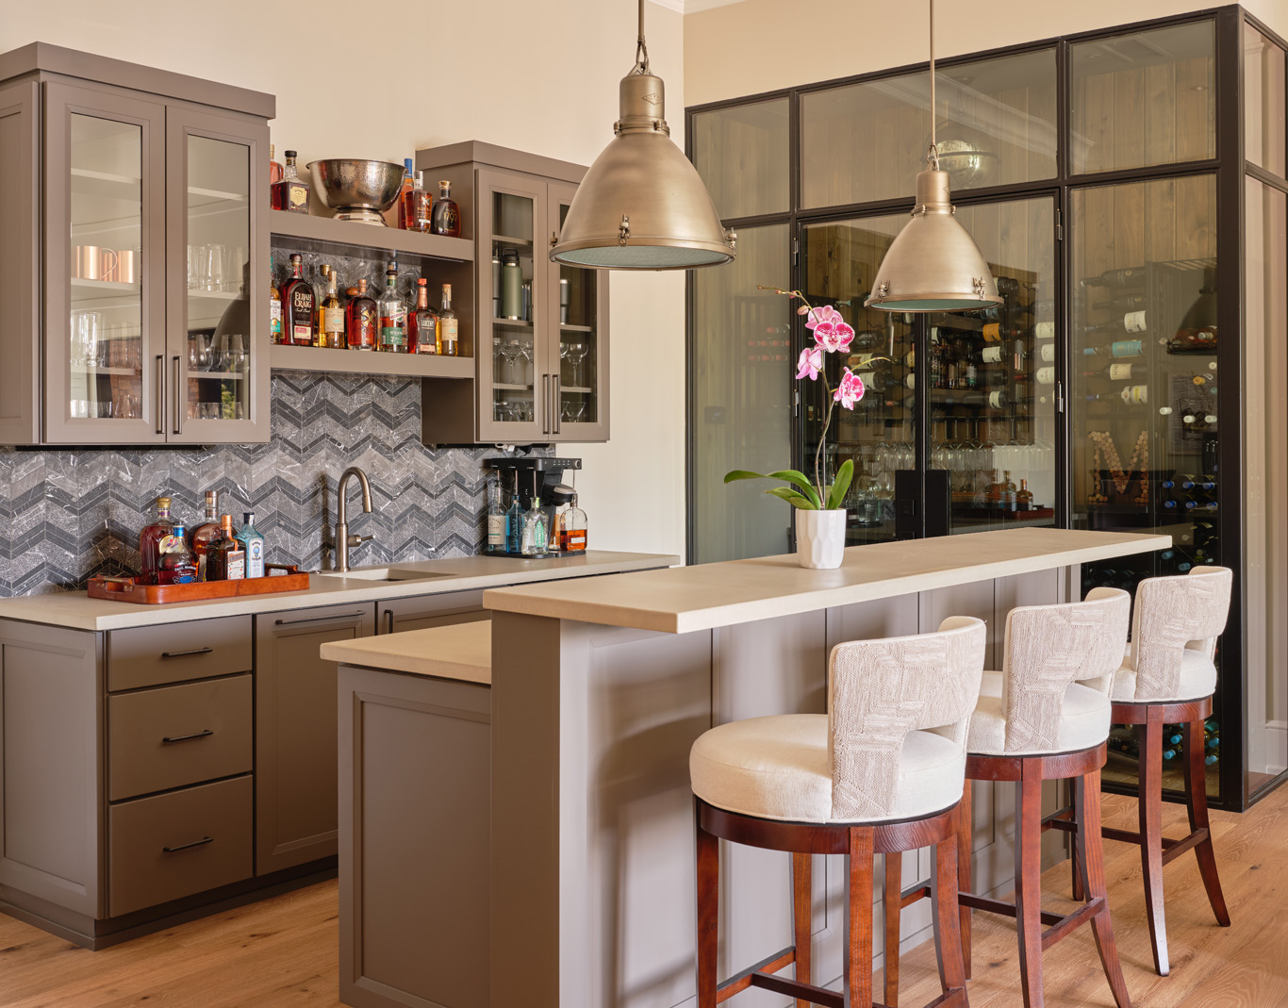
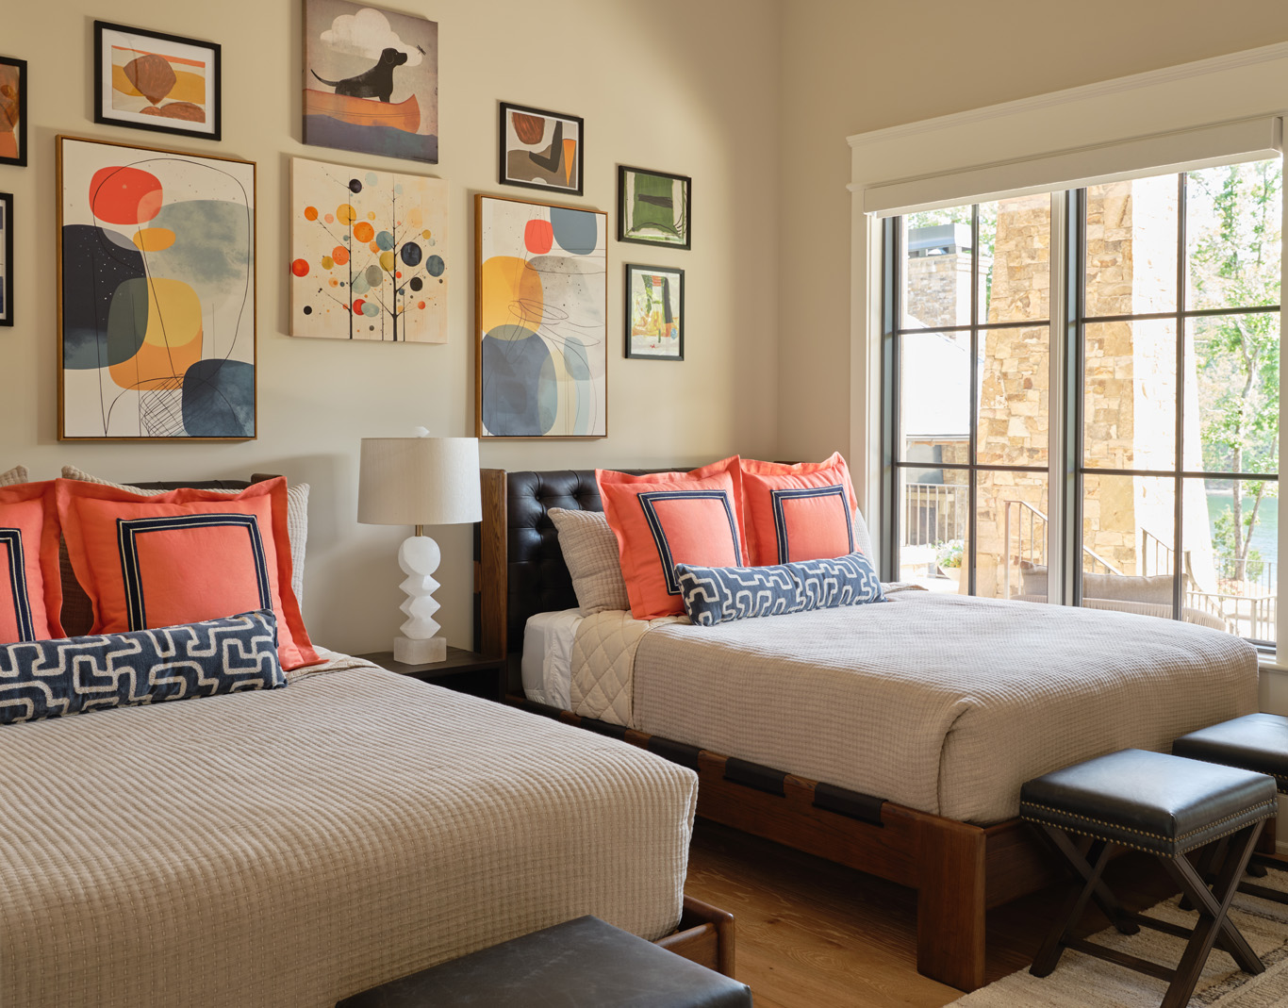
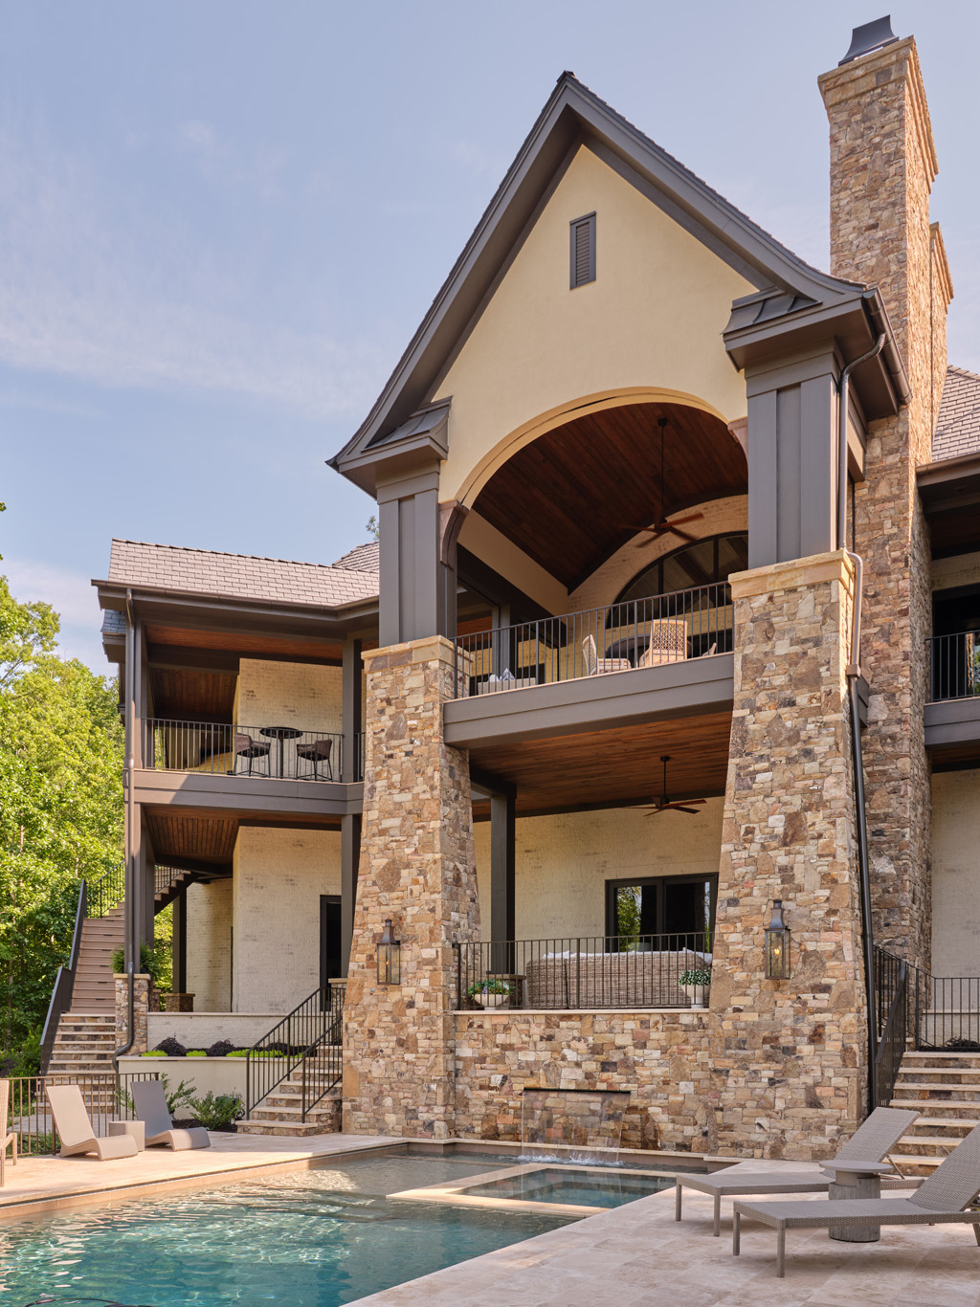
Gracious guest rooms and baths accommodate guests on the next level and throughout the ground level gathering space includes a bar area, work-out room with professional caliber sauna, more guest accommodations and access to terrace and custom pool with hot tub and waterfall feature. Multi-level porches warp around the rear side of the home, adding more gathering and intimate space as well, complete with breathtaking views.
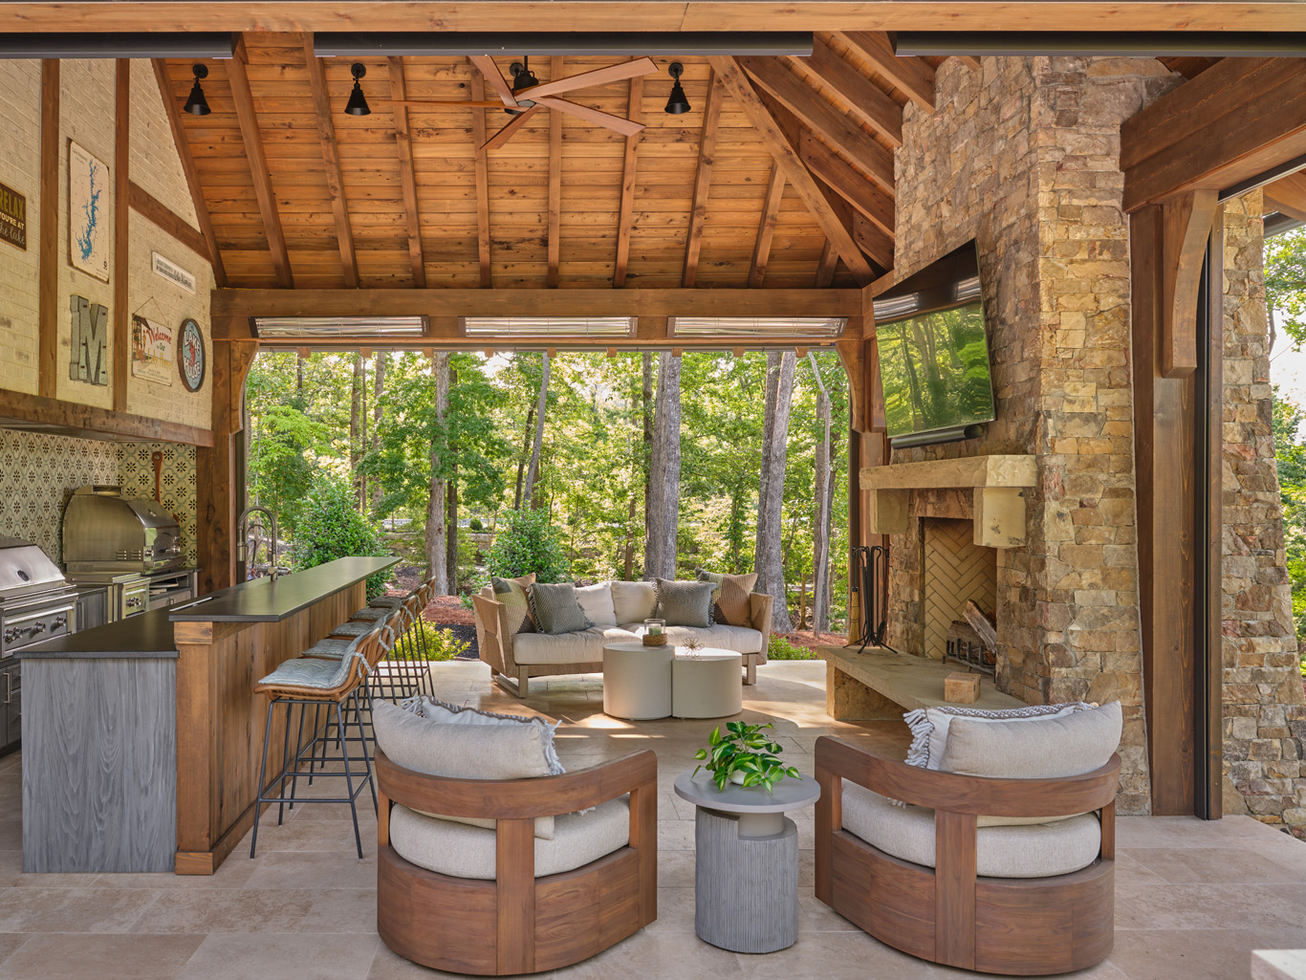
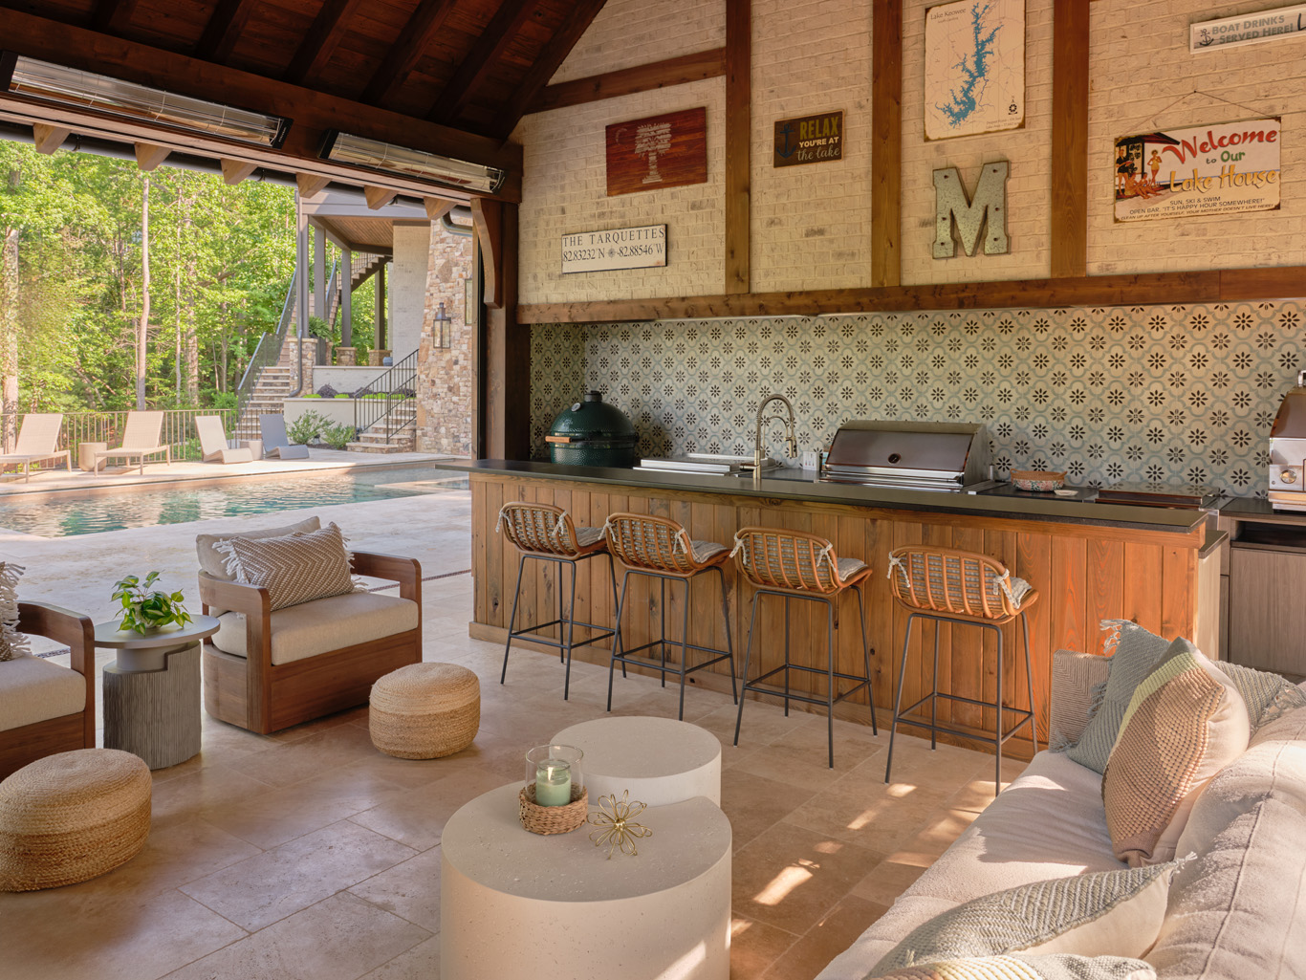
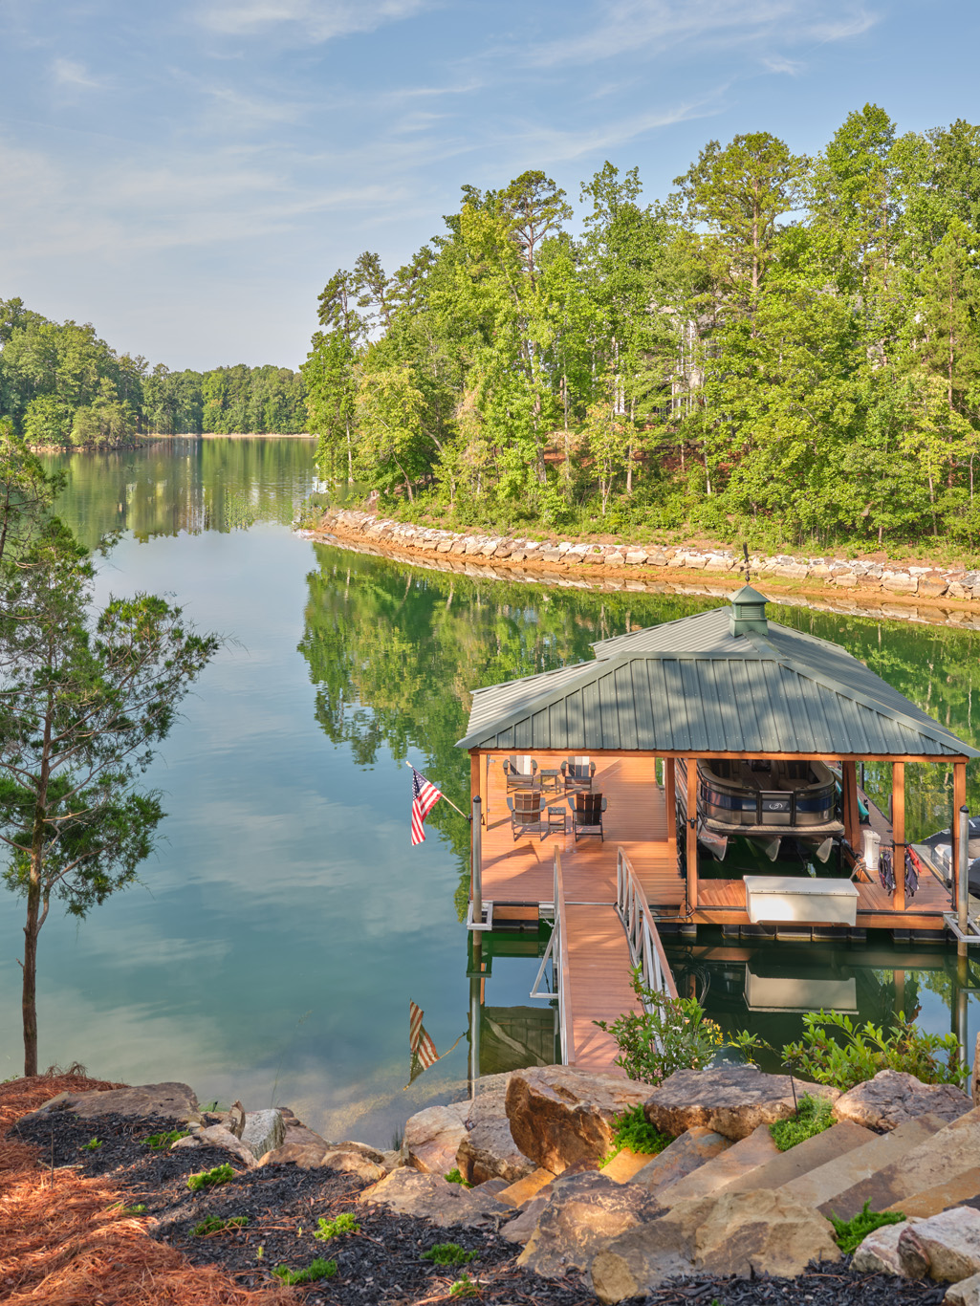
The amenities continue with a fully-equipped kitchen and bar plus lounge including a fireplace – all unfolding in the pool house. A fire pit awaits fall guests just below the pool house along the winding stone path to the boat house. There, countless watersports options pair with Adirondack seating and built-in coolers – all part of the home experience that is Luxe Lake Landing.
- 5,977 sq ft
- 5 Bedrooms
- 5 and 1/2 Baths
Fun Fact
Gracious guest rooms and baths accommodate guests on the next level and throughout the ground level gathering space includes a bar area, work-out room with professional caliber sauna, more guest accommodations and access to terrace and custom pool with hot tub and waterfall feature.