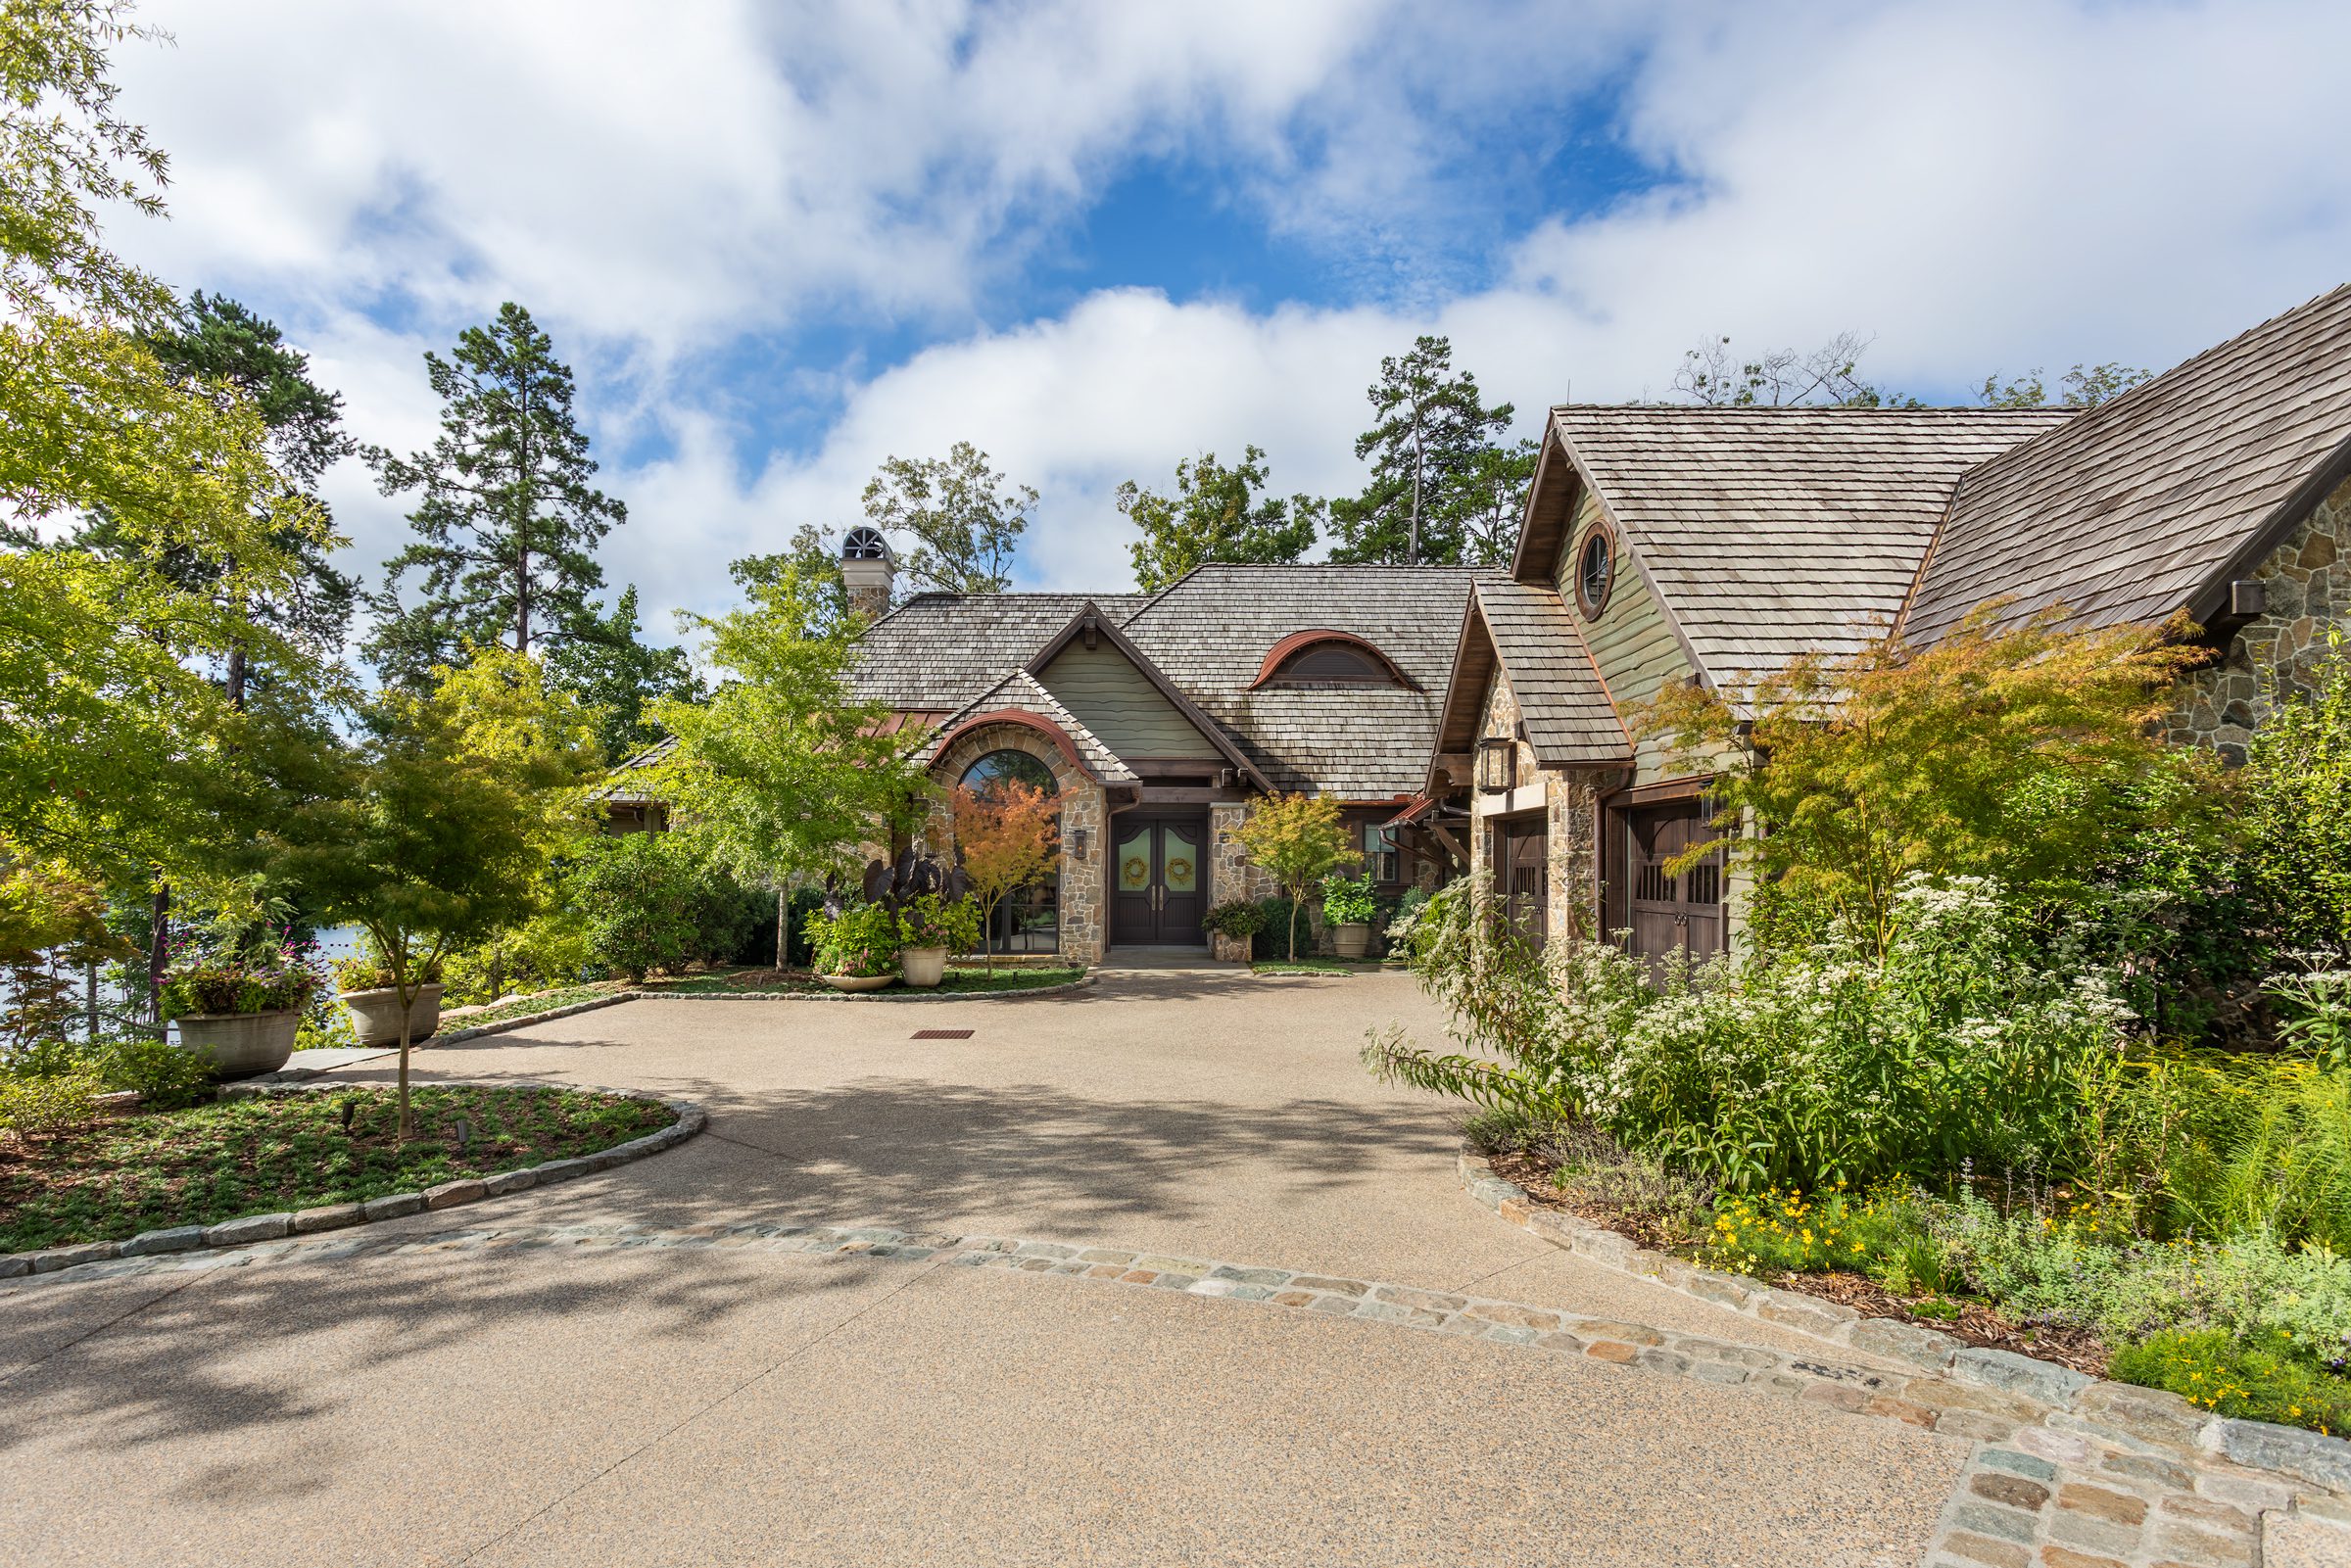
Silver Birch
Nestled within The Reserve at Lake Keowee, Silver Birch is a thoughtfully designed lake home that marries refined craftsmanship with a timeless, natural aesthetic.
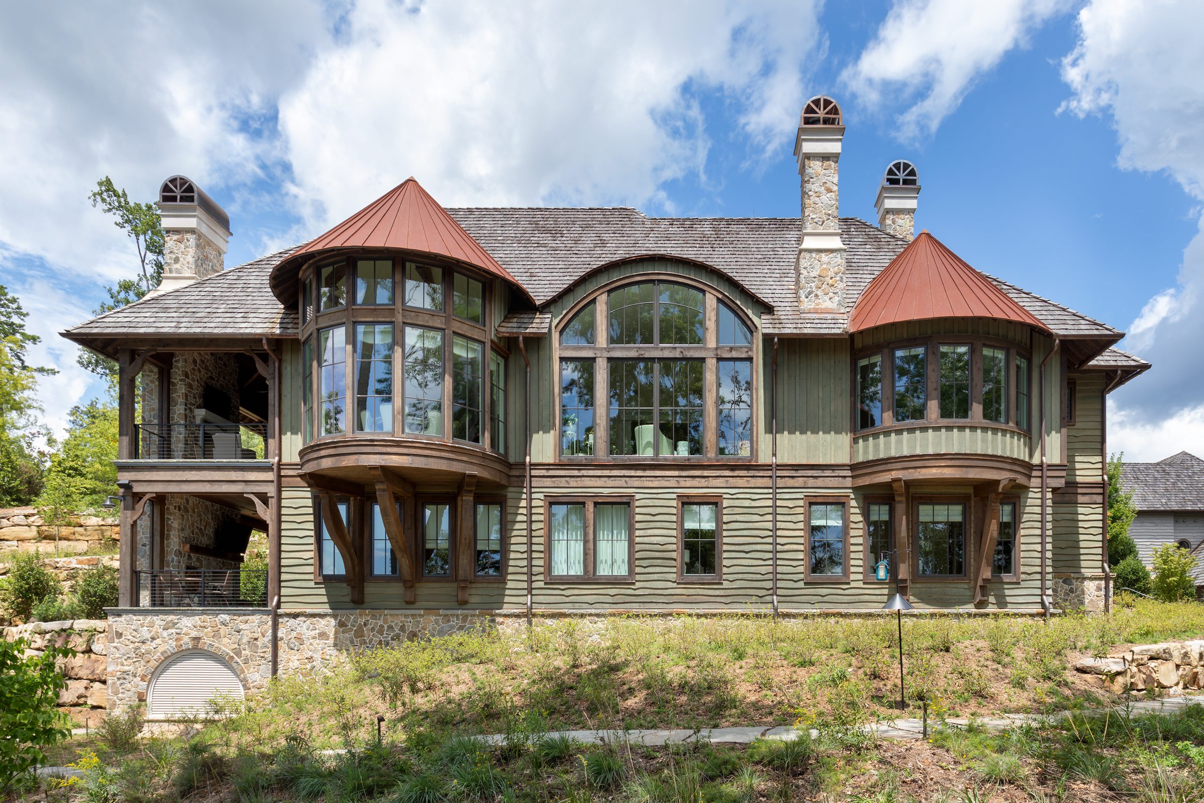
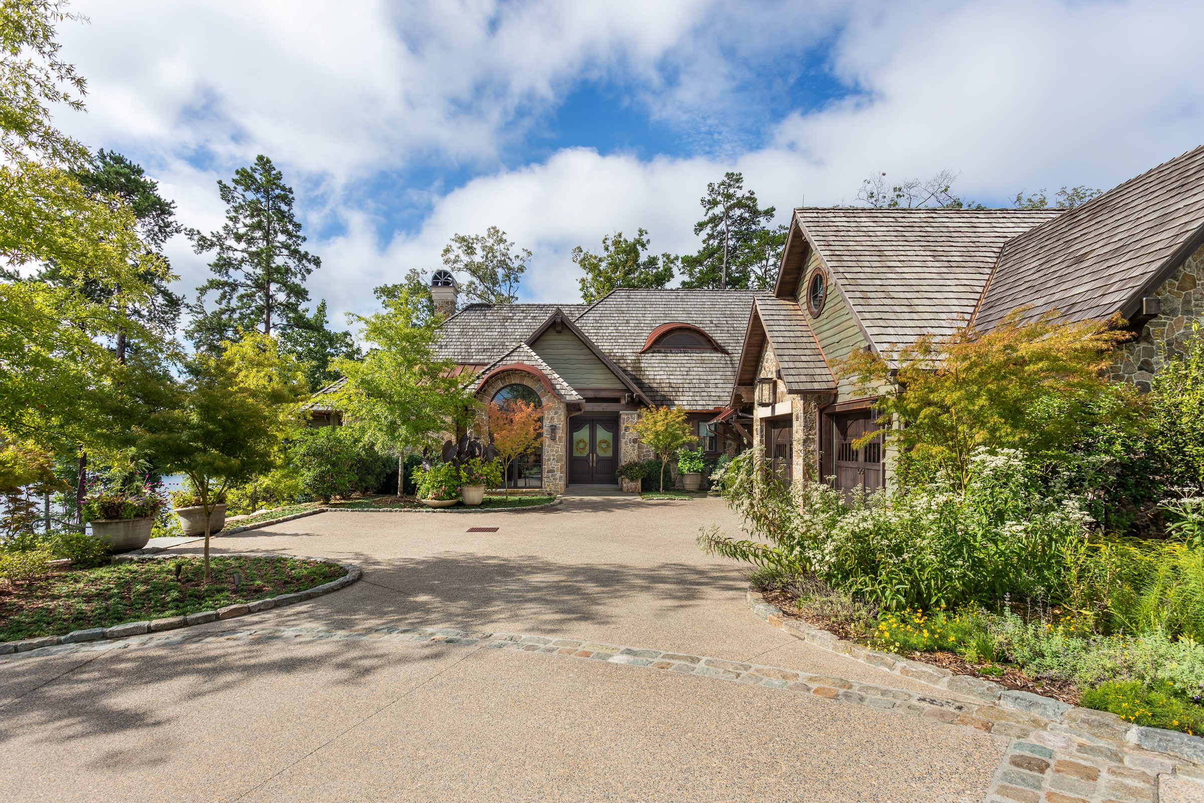
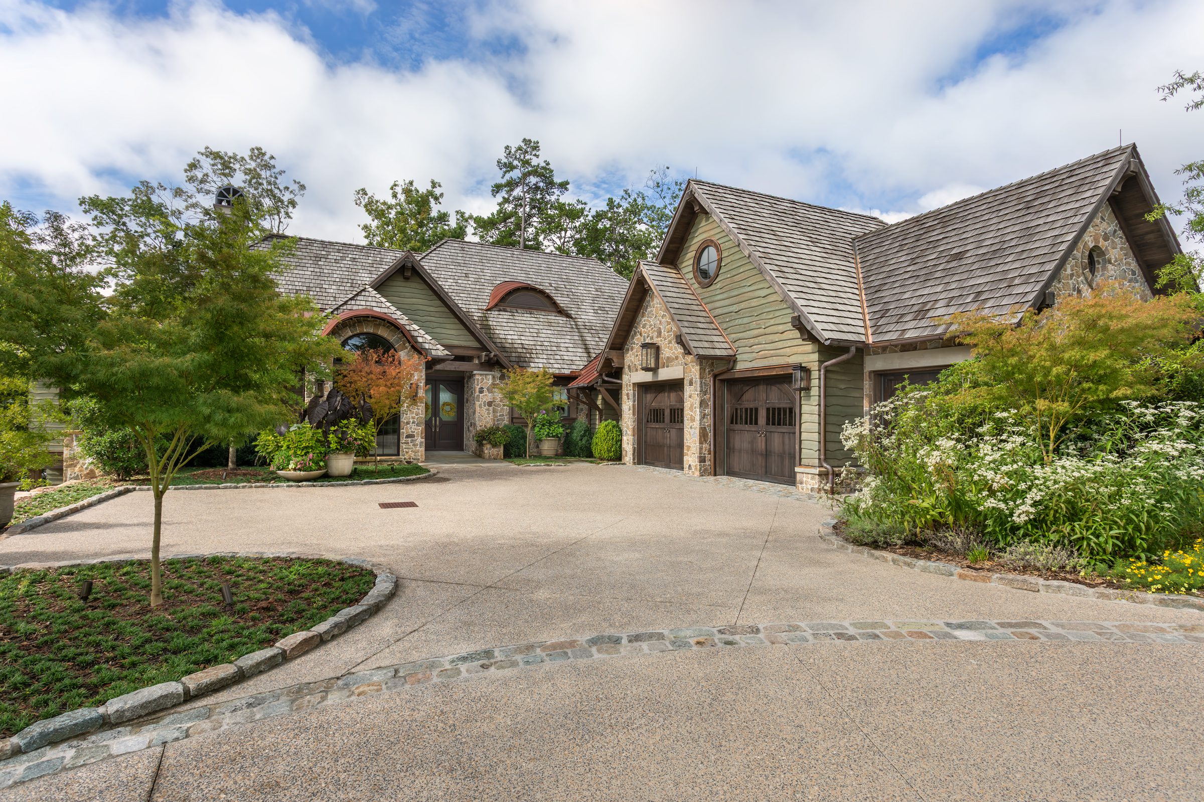
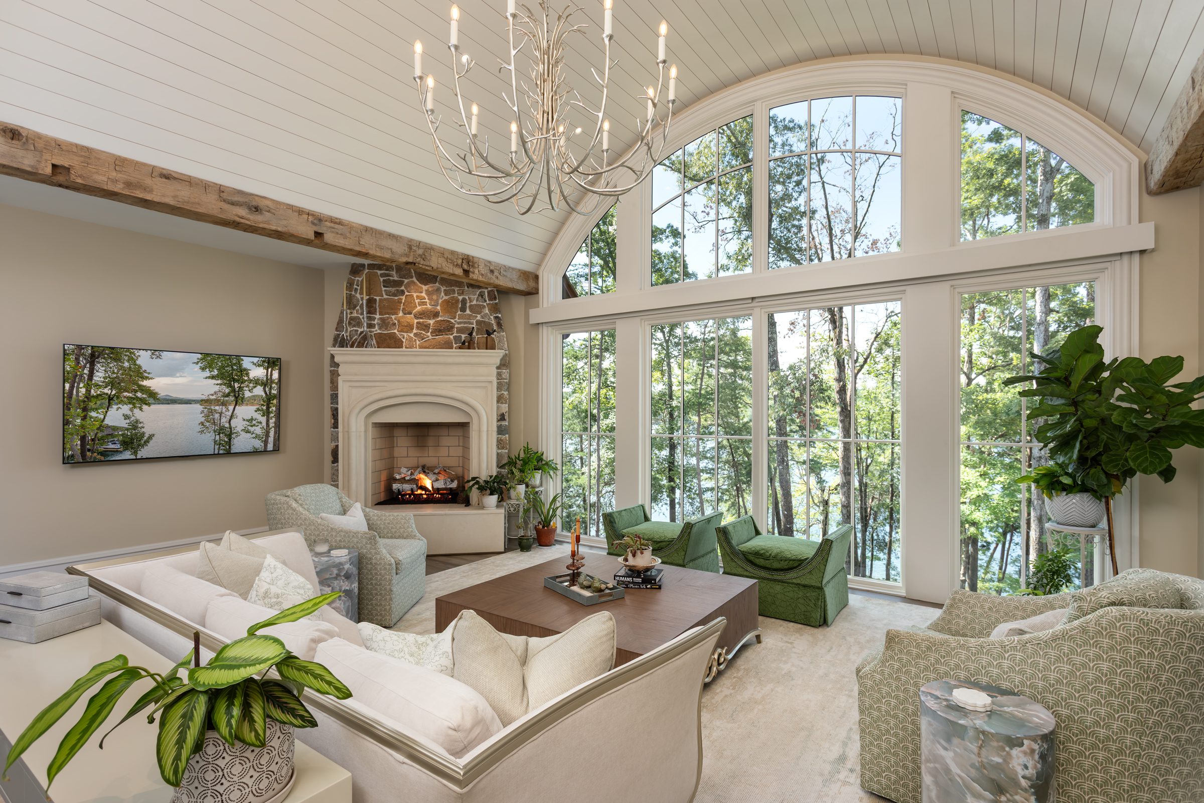
Every element—from material selection to spatial flow—was conceived to create a residence that is both elevated and deeply personal. The exterior showcases a richly layered palette of cobblestone, board and batten, and shake siding, echoing the textures of the surrounding landscape. Oversized corbels support architectural cantilevers at the living room and primary suite, creating dynamic massing and a distinctive silhouette.
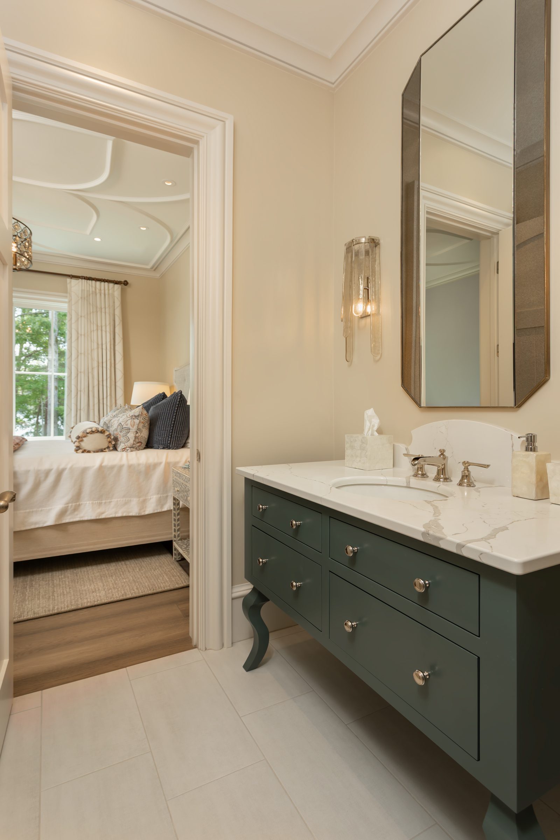
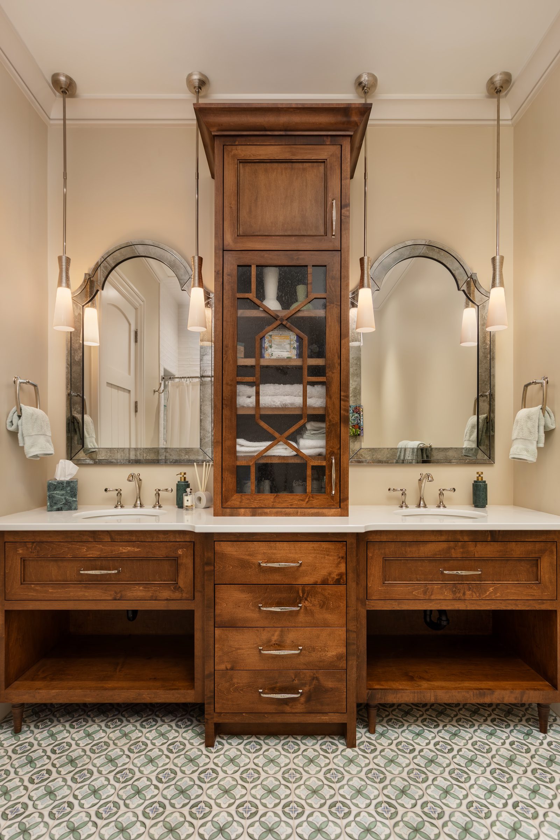
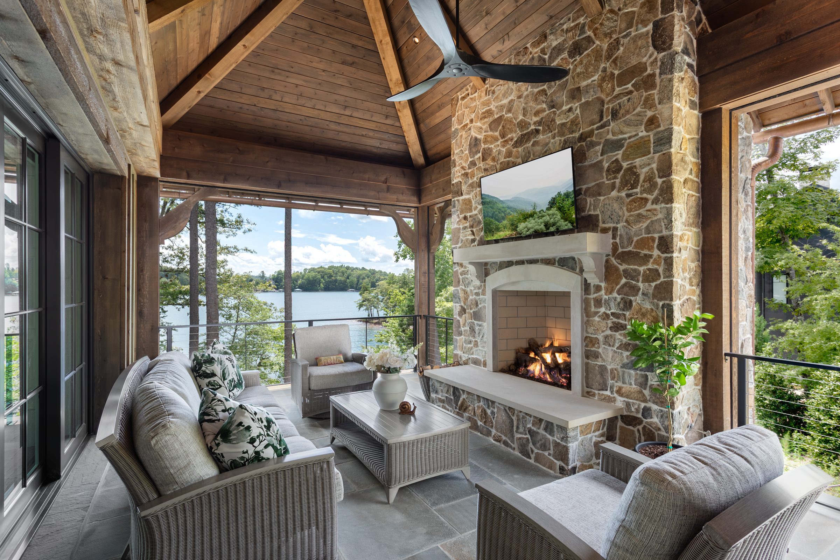
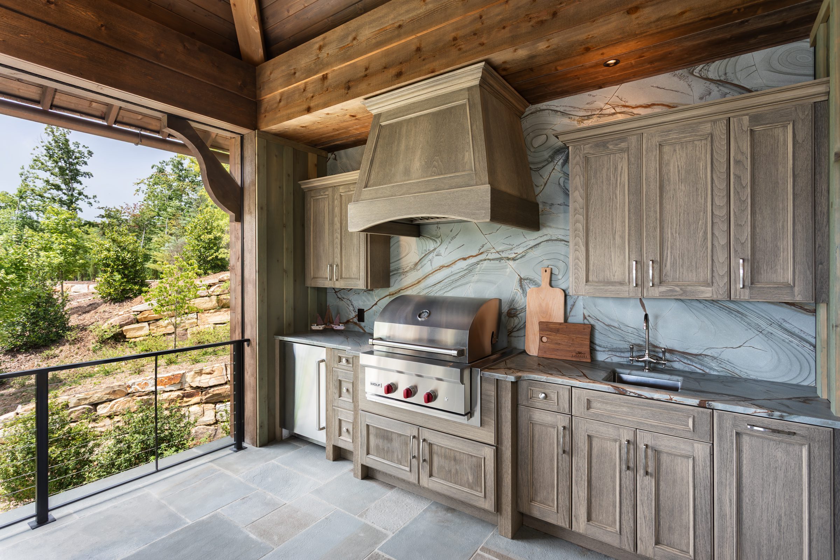
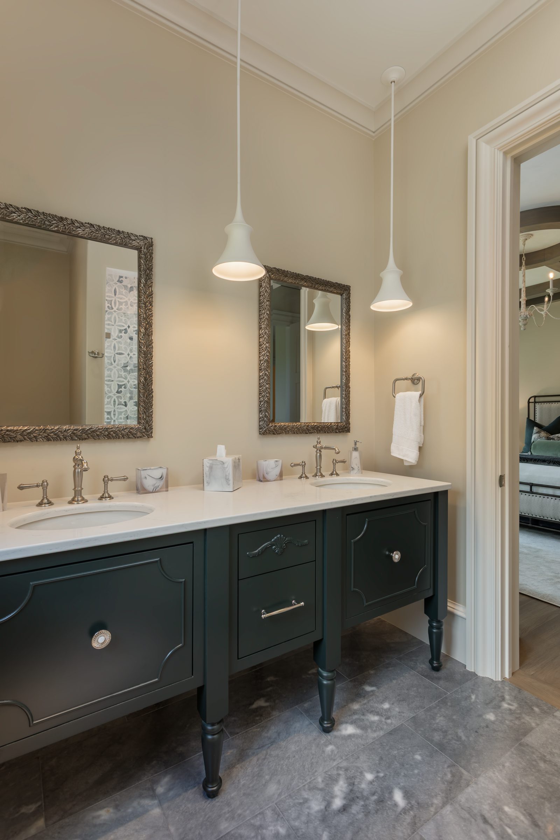
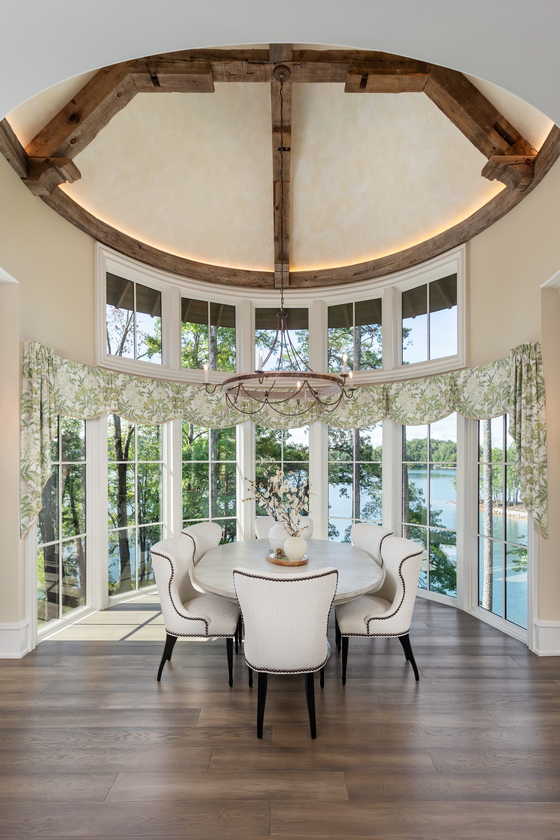
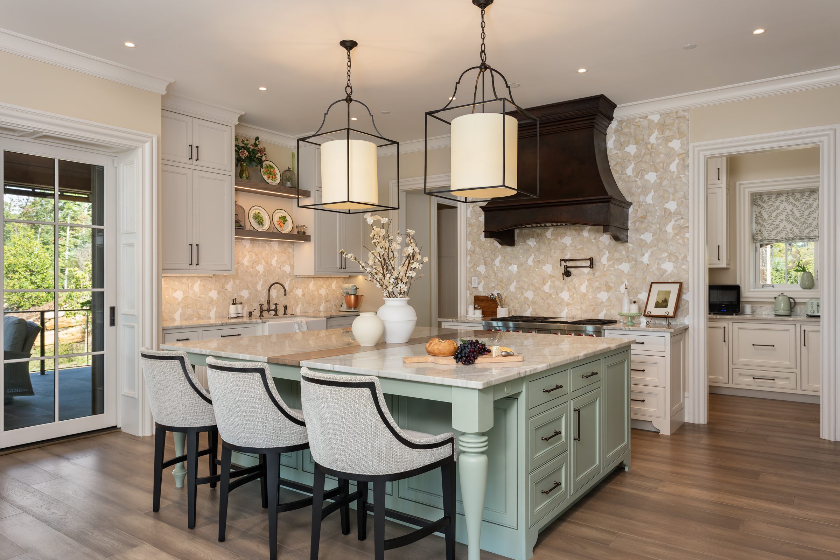
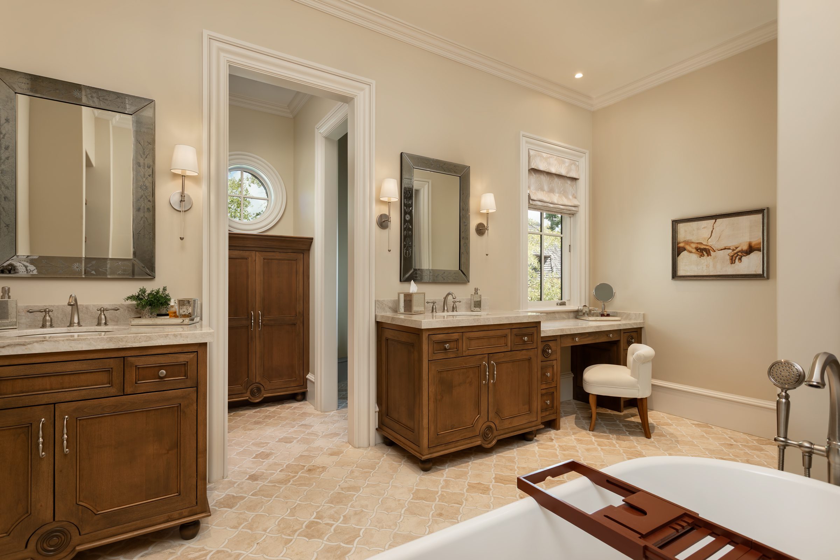
Inside, the home is anchored by a series of elegant arched openings and layered, tactile finishes. Custom cabinetry and hand-built vanities lend character and cohesion throughout, while the open-concept kitchen seamlessly connects to the main living space and a covered porch with a built-in grill station—perfectly suited for lakeside entertaining.
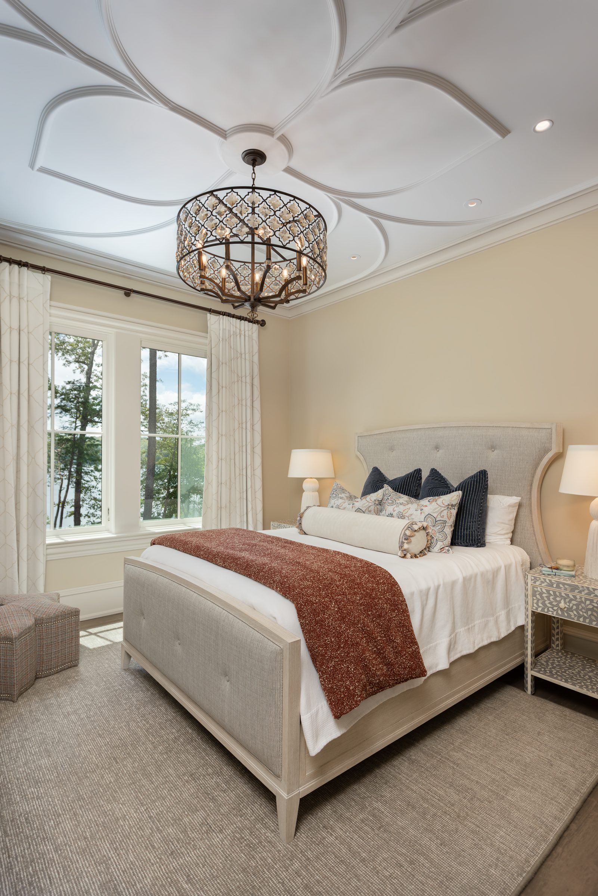
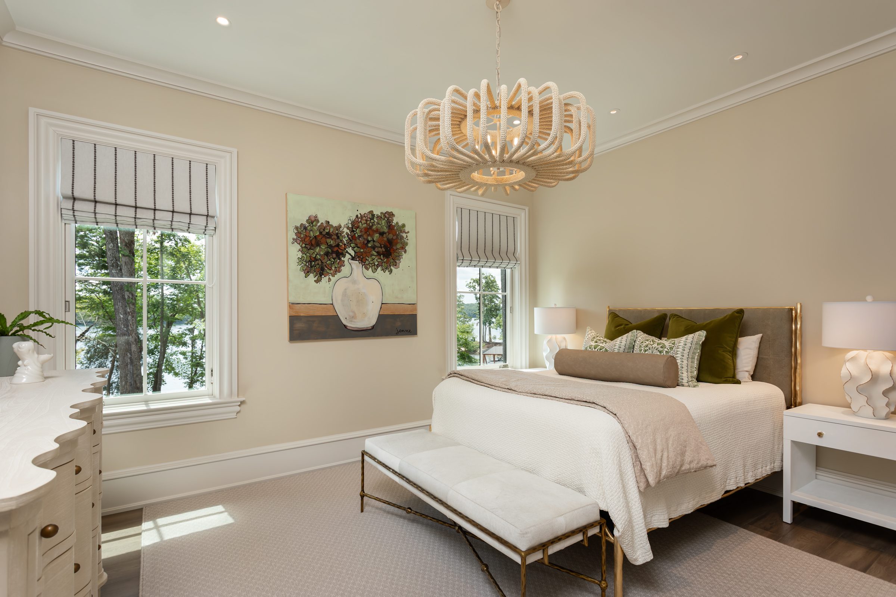
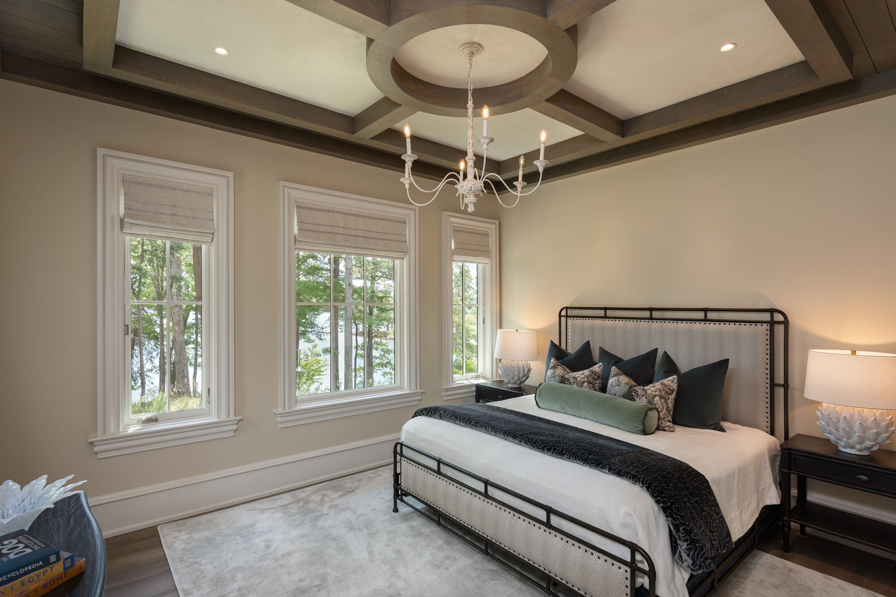
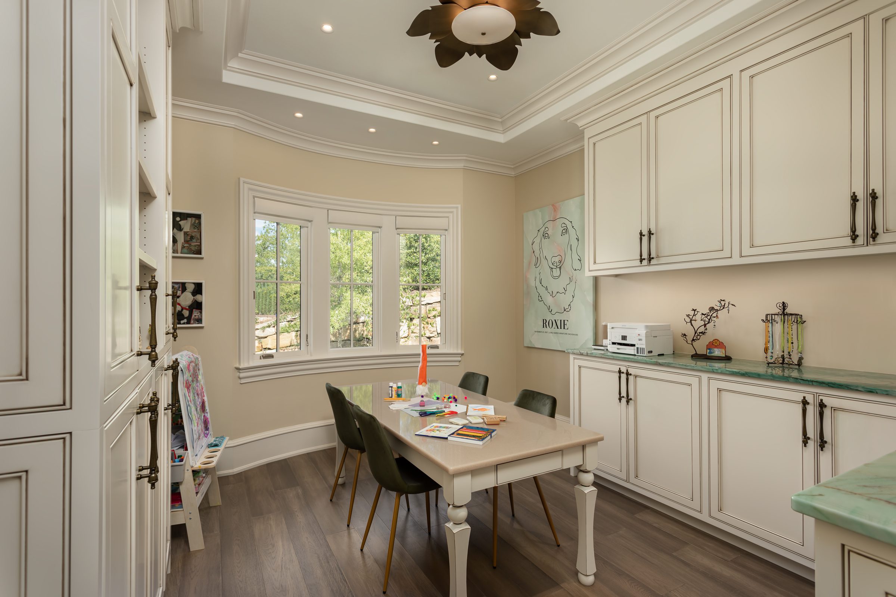
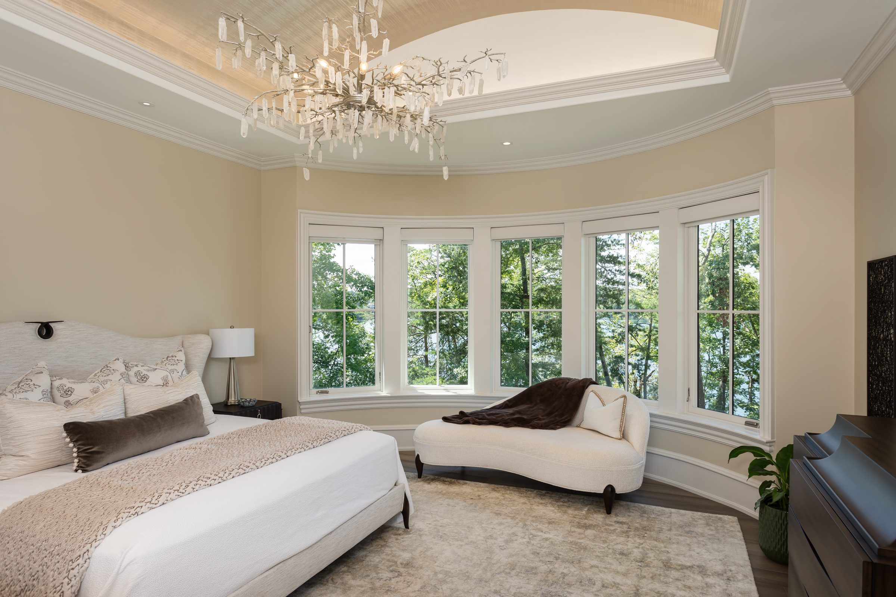
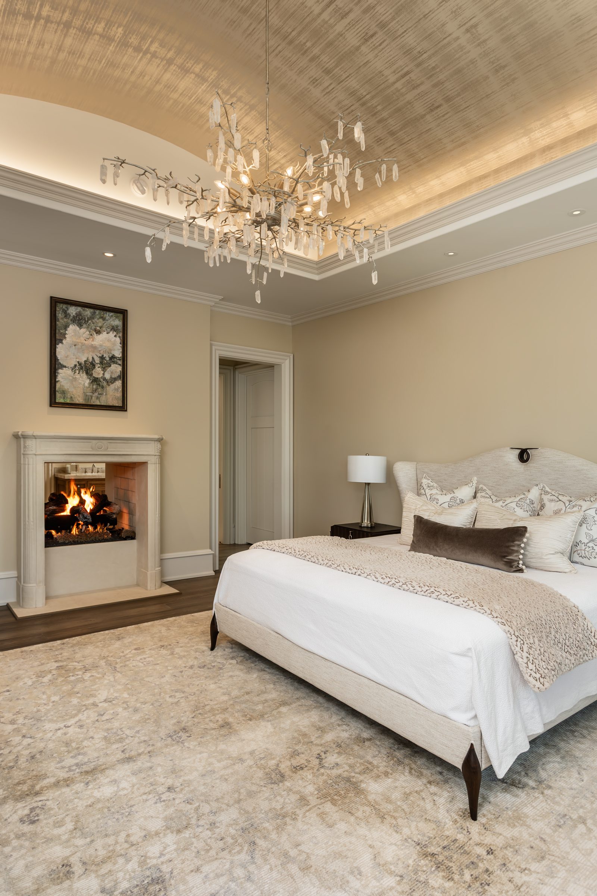
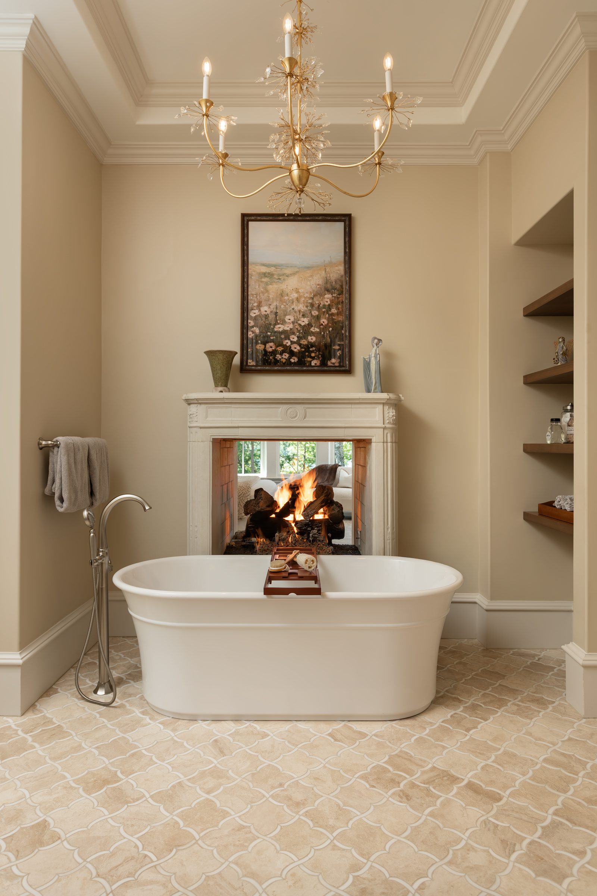
A light-filled art room provides a creative escape, while the primary suite balances comfort and sophistication with a double-sided fireplace linking bedroom and bath. Each guest suite features a private ensuite and bespoke interior styling, transforming every room into a retreat.
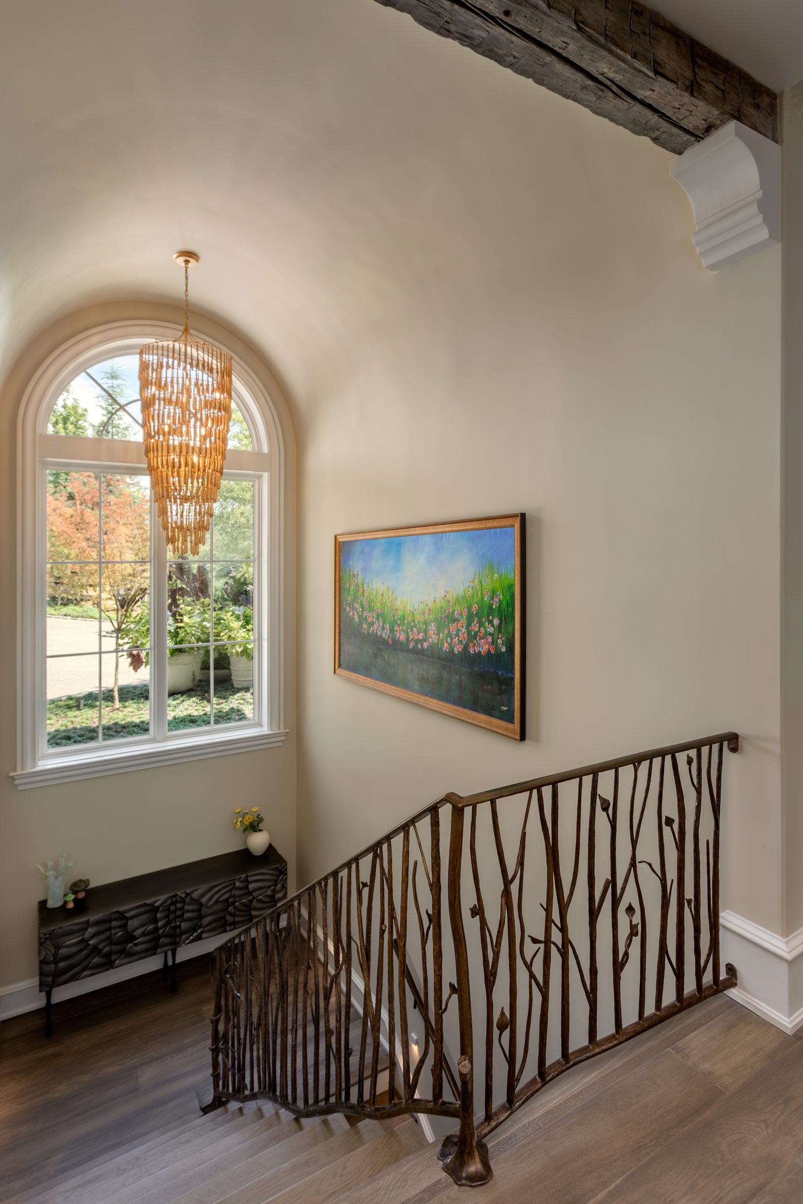
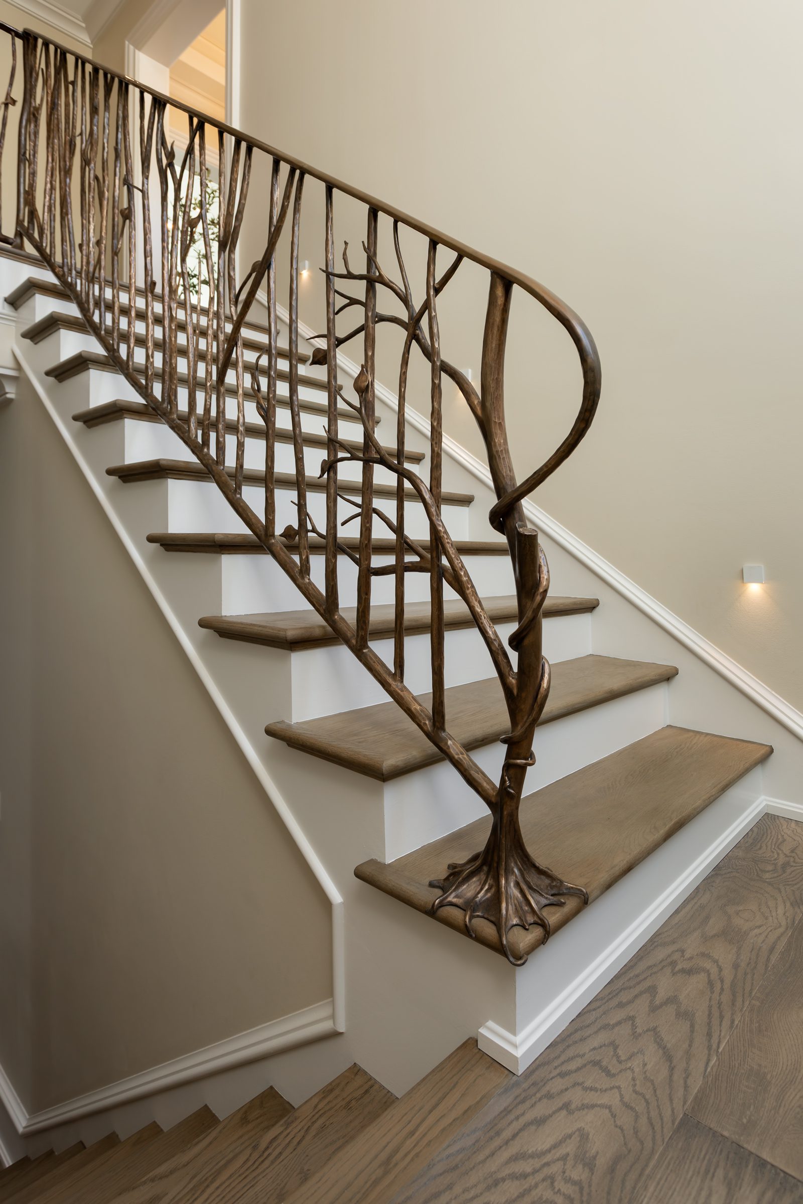
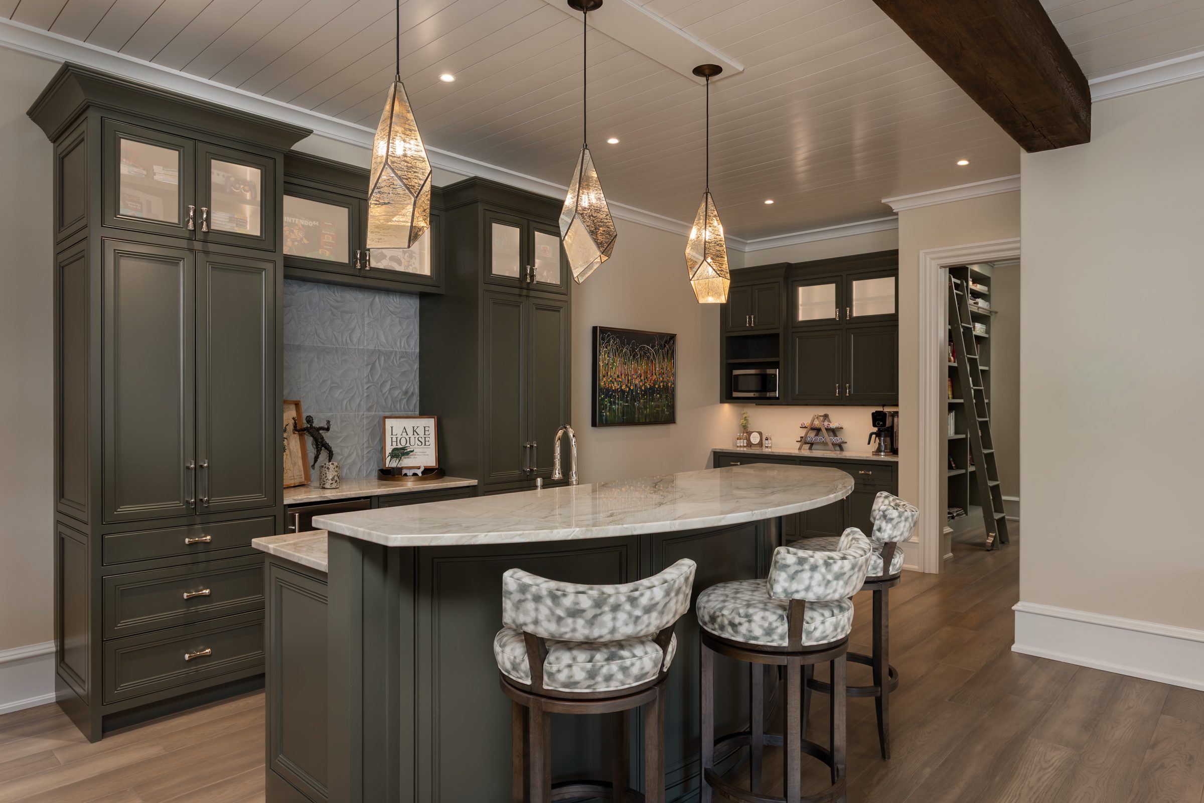
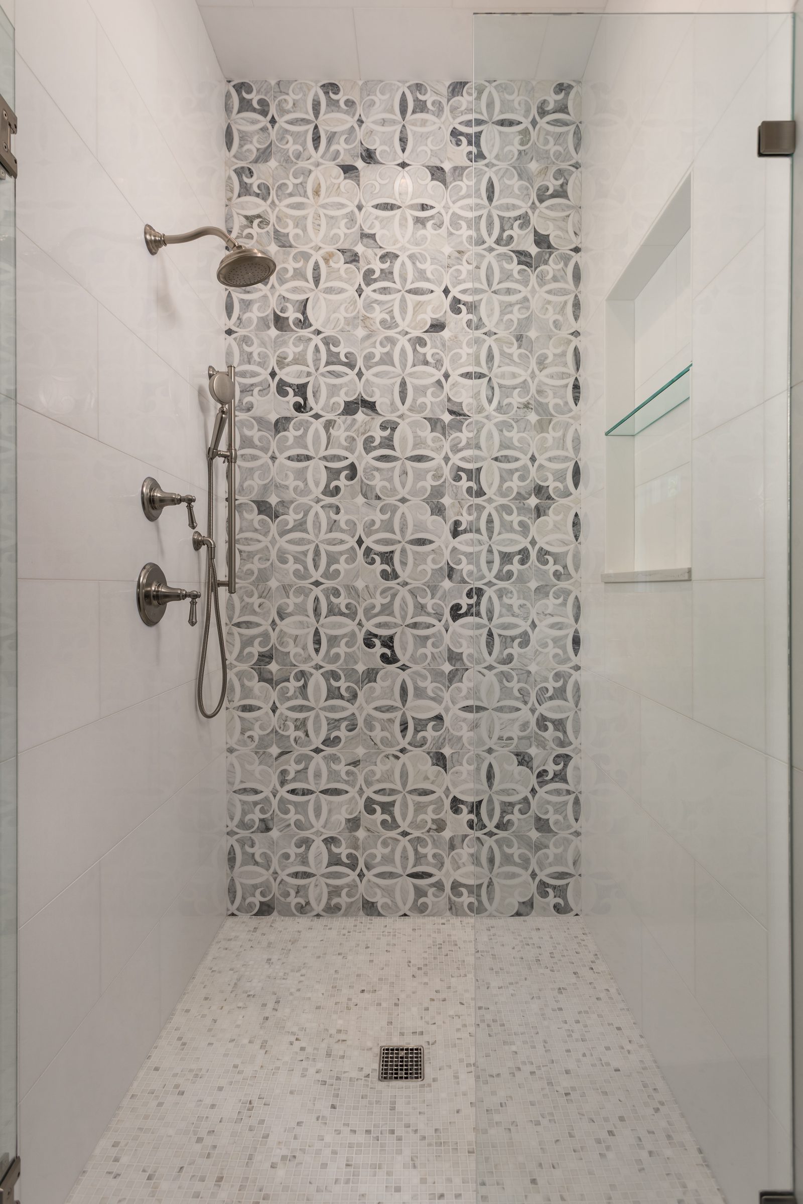
Descending the custom iron staircase reveals a bright, inviting lower level, complete with built-in bookshelves, a custom bar island, and ample space for gathering. Luxury wallpaper, curated lighting, and intricate tilework enrich the home’s visual language without overpowering its serene rhythm.
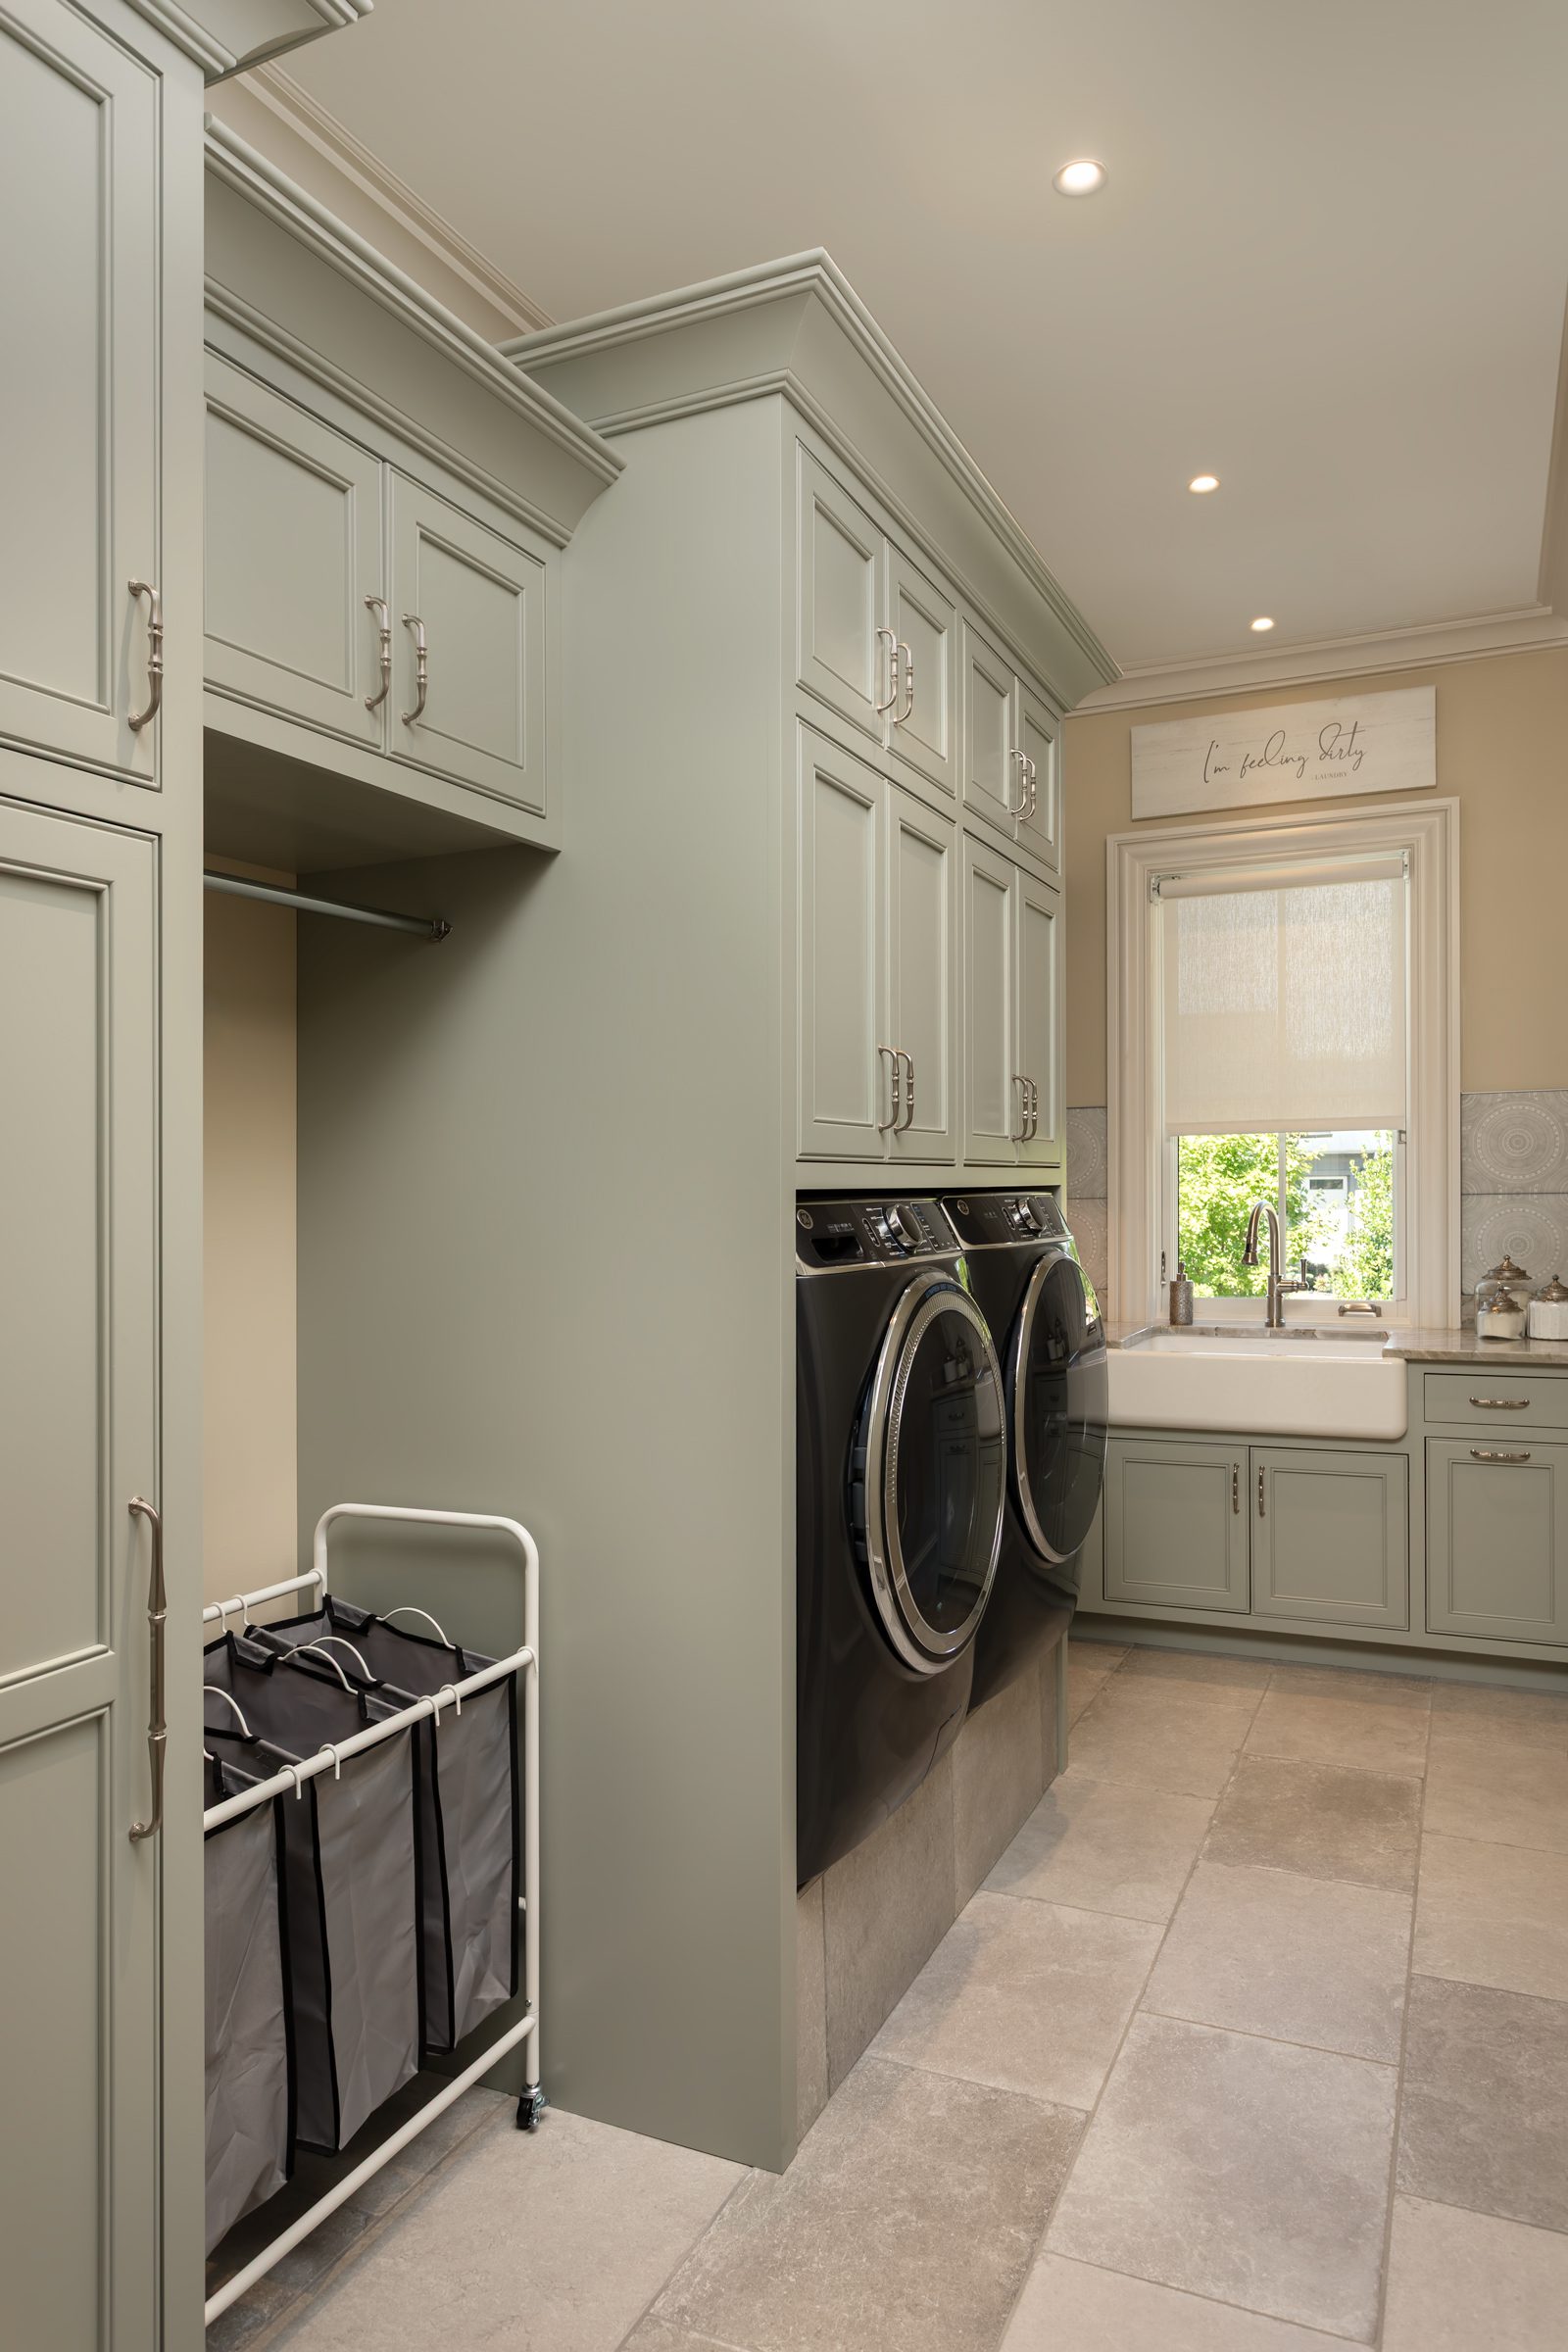
Silver Birch is a fully custom home build with architectural design and construction management by Gabriel Builders, interior design by Lauren Heather Design Studio, and custom cabinetry, vanities, and woodwork by Nicholas James Fine Woodworking.
- 4,939 SQUARE FEET
- 4 BEDROOMS
- 5 BATHROOMS
- 1 HALF BATH